
Open House Sat, Sep 26th 12:00 PM - 1:30 PM





Address
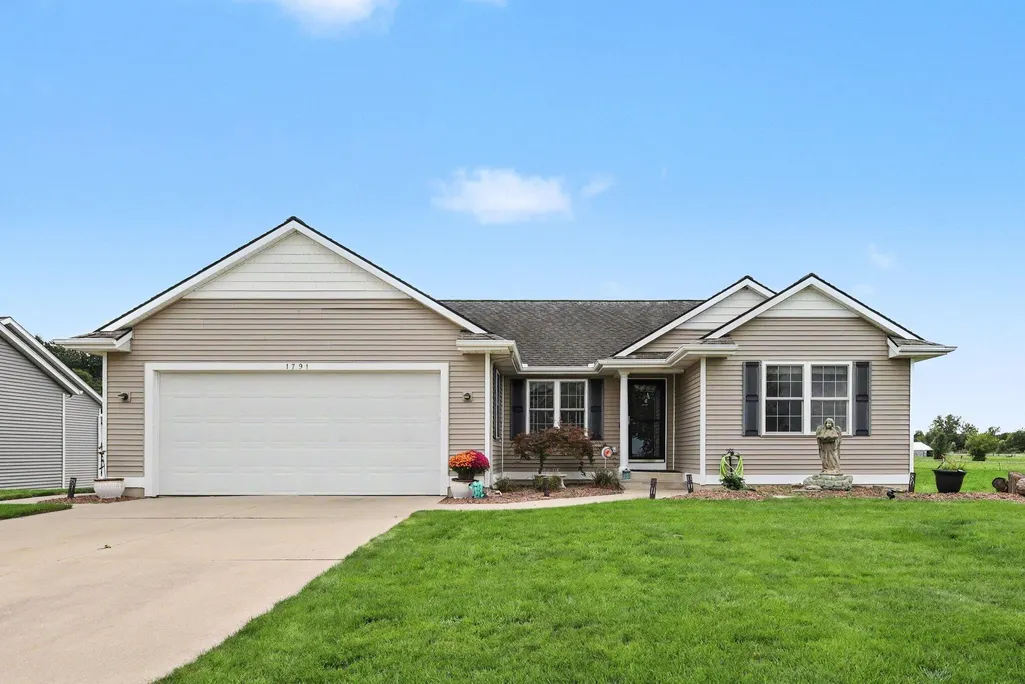
1791 Ericridge Drive, Hudsonville, MI
Price
$ 460,000
Property Attributes
- MLS#26050565
- TypeSingle Family
- Listing Status Active
- CountyOTTAWA
- CityHudsonville
- AreaGeorgetown Twp
- NeighborhoodGeorgetown Twp
- Zip49426
- StyleRanch
- Year Built2004
- Taxes$ 4542
- Price$ 460,000
- Bedrooms4
- Full Bathrooms2
- Half Bathrooms1
- Sqr Footage2500
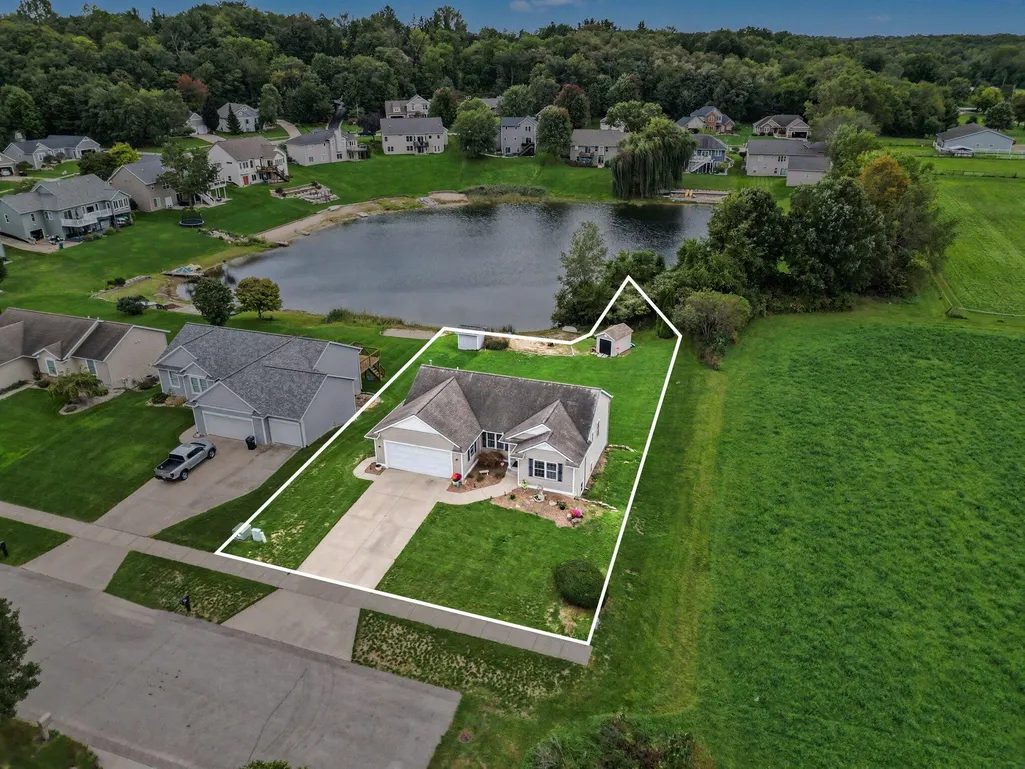
- Lot Size0.34 Acres
Data Source:
Michigan Regional Information Center (MICHRIC)
Property Description
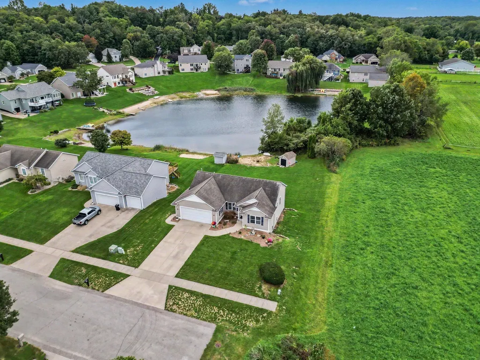
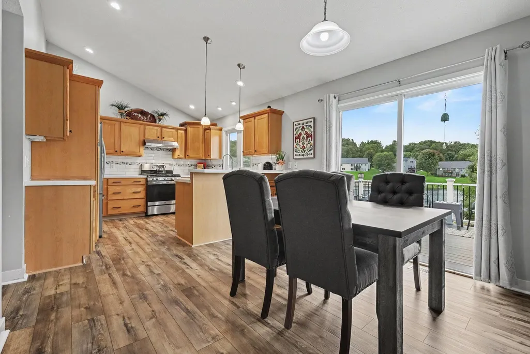
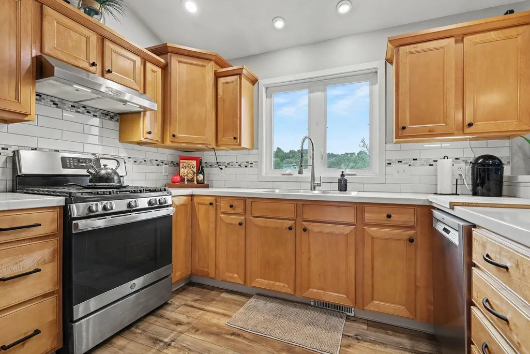
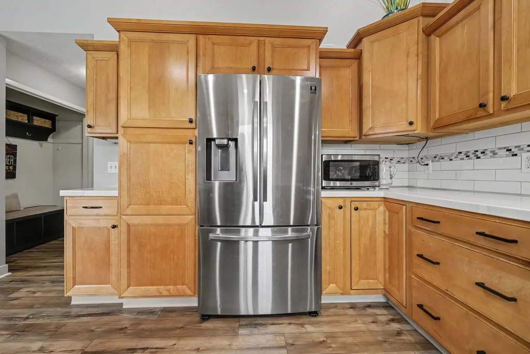
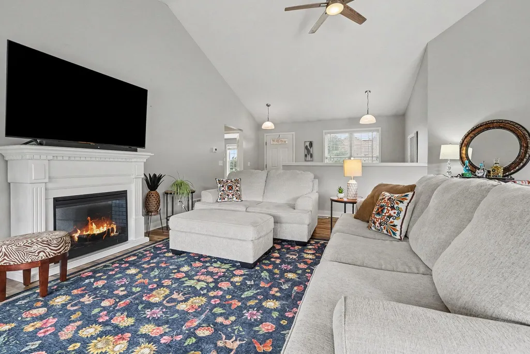
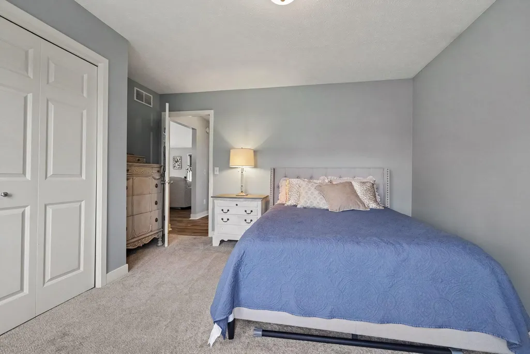
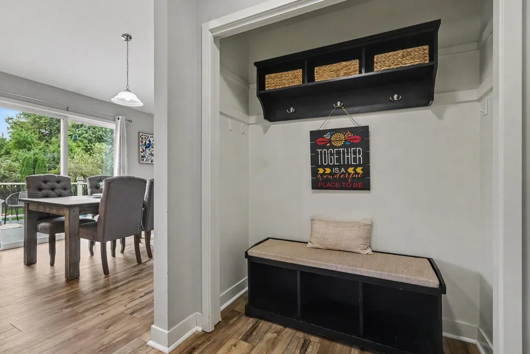
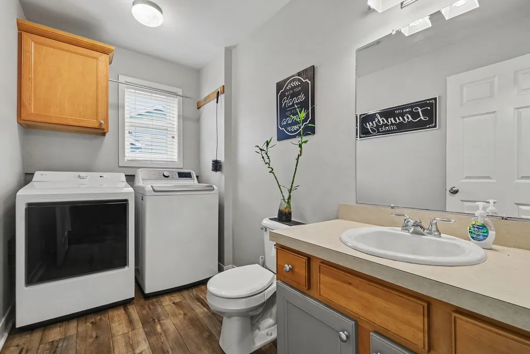
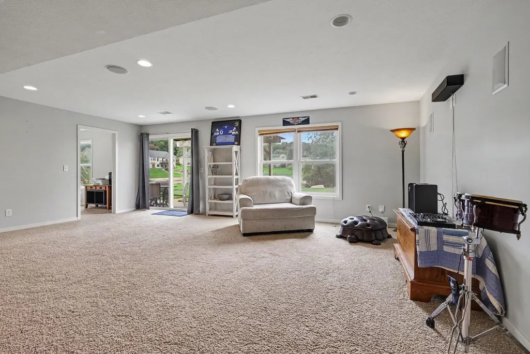
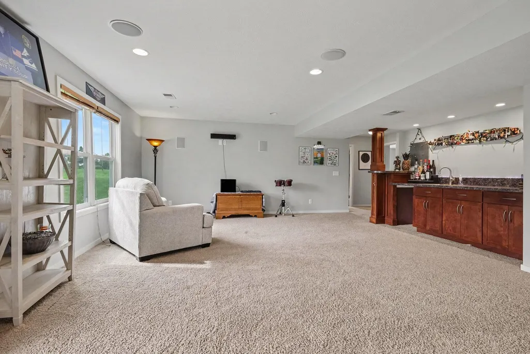
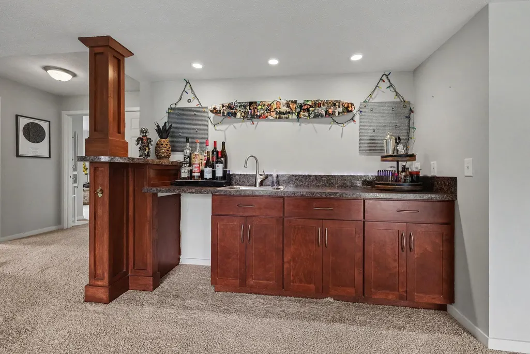
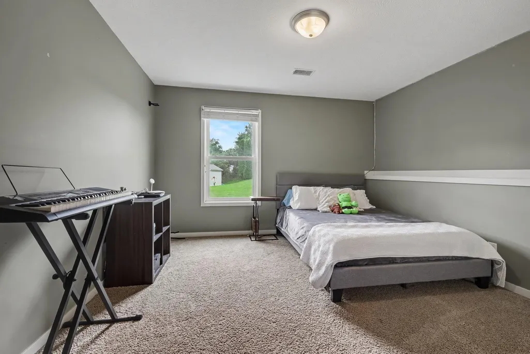
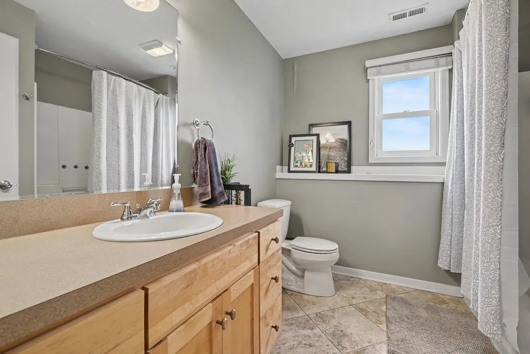
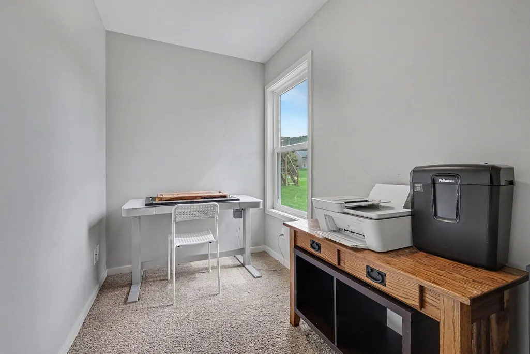
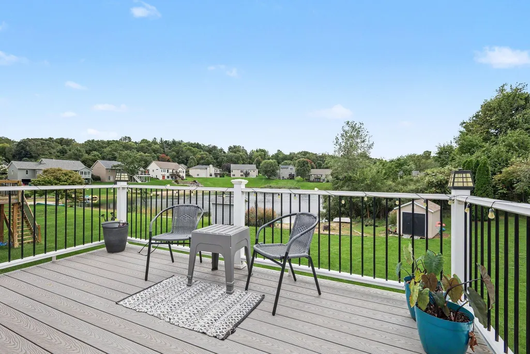
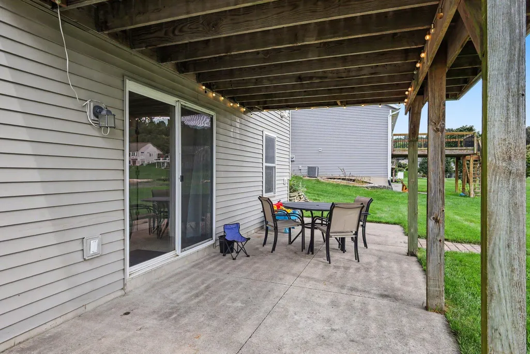
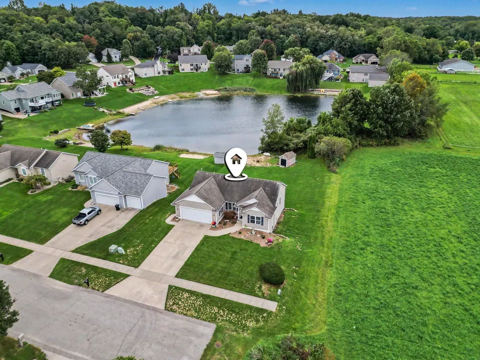
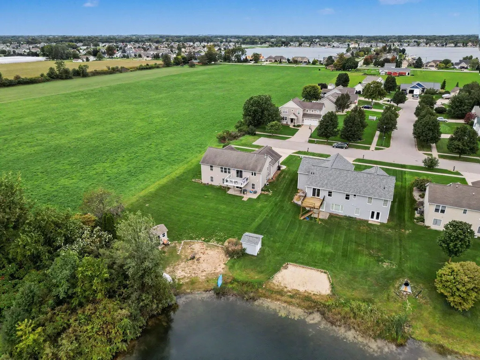
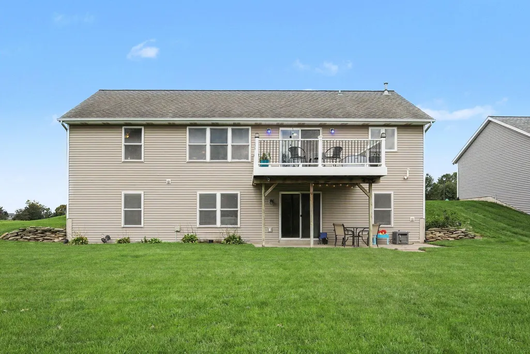
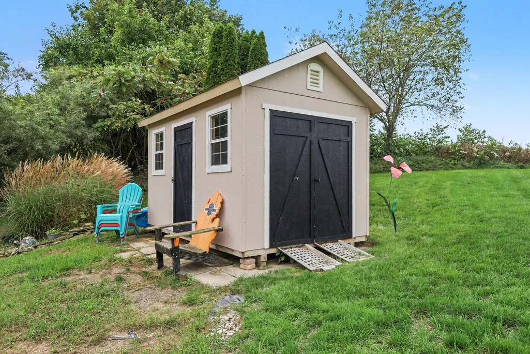
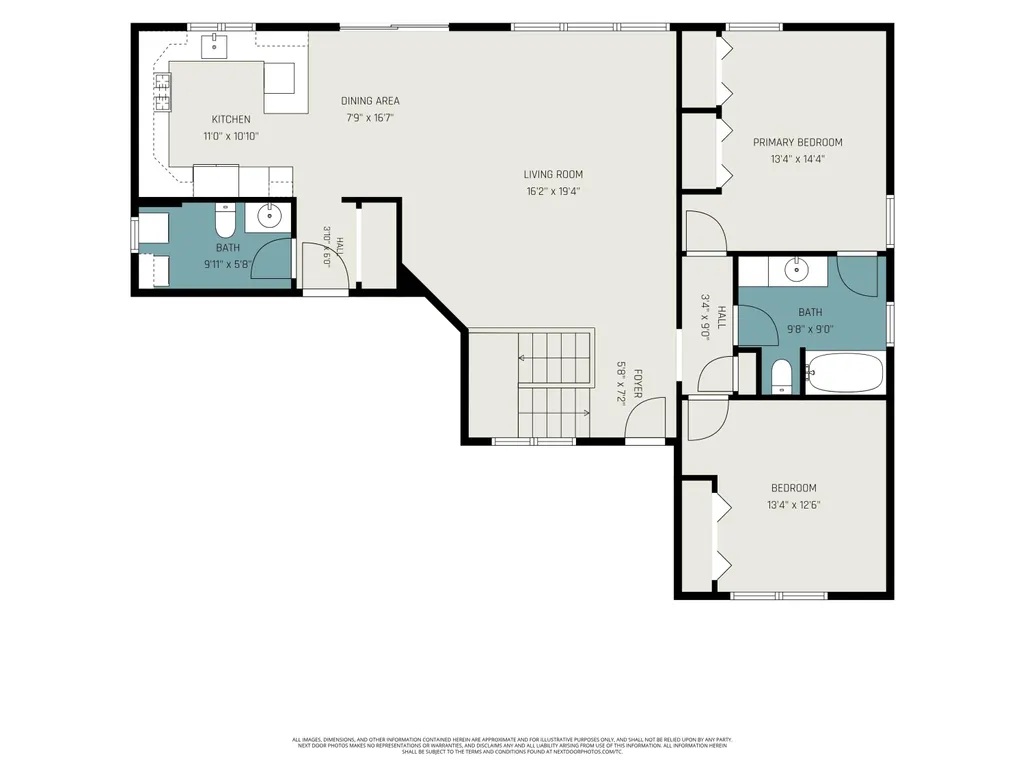
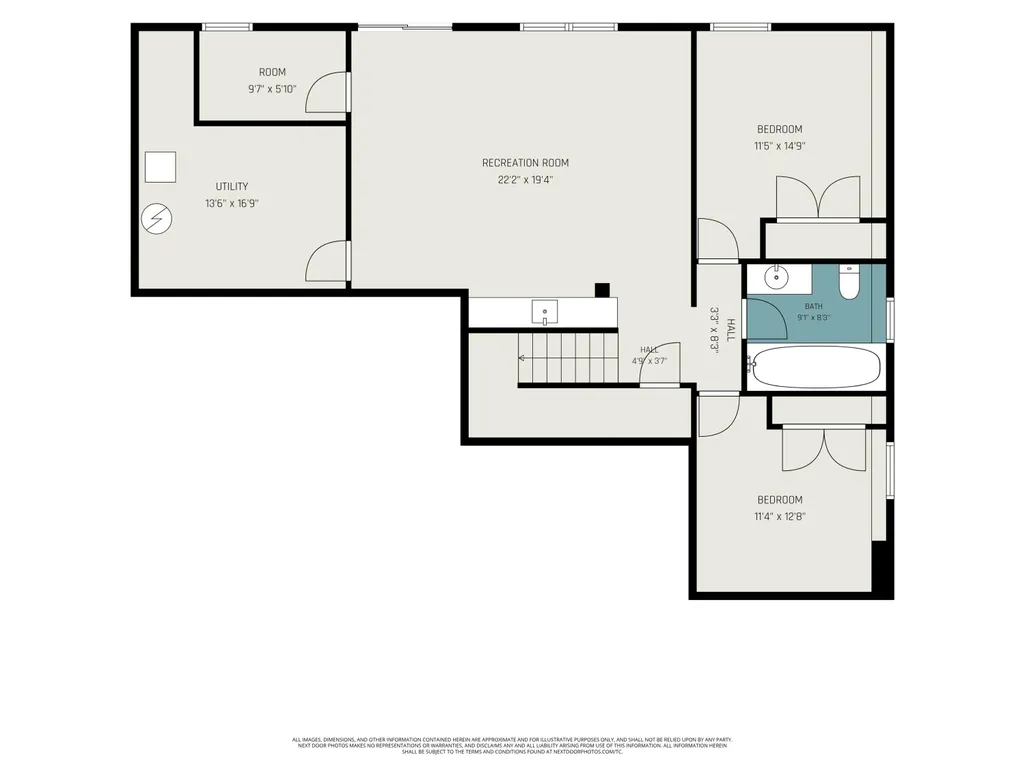
Move-in ready with pond views! Imagine starting your morning with coffee overlooking the pond & ending the day on the composite deck. In summer, enjoy fishing & kayaking right outside your door, while winter brings ice skating & hockey on the pond. Inside, new vinyl plank floors flow through the open main living areas. The kitchen features epoxy countertops, tile backsplash & snack bar for casual meals. The main-floor primary offers double closets & access to the full bath, with a 2nd bedroom, laundry & half bath nearby. The finished walkout level adds 2 more bedrooms, a spacious rec room with wet bar, office nook for a quiet place to focus & plenty of storage. Outside, enjoy approx. 30 ft of pond frontage, a 2-stall garage & shed. Approx. 5 miles from Costco, Grandville shopping & dining, 4 miles from I-196 for easy access toward Grand Rapids or Holland & 1.5 miles from Gleneagle Golf Club. Pond-front homes pay approx. $180/year for pond treatment.
| Price History | |
|---|---|
| 9/23/2026 | Listed $460,000 |
General Features
| Sewer | Public |
|---|---|
| Heating | Forced Air |
| Cooling | Central Air |
| Possession | Close Plus 6 to 29 Days |
| Appliances | Dishwasher,Dryer,Oven,Range,Refrigerator,Washer |
| Garage Spaces | 2.0 |
| Architectural Style | Ranch |
| Construction Materials | Vinyl Siding |
| Exclusions | Statue and bench in the front yard. |
| Year Built | 2004 |
| Stories Count | 1 |
| Township | Georgetown Twp |
| Property Subtype | Single Family Residence |
| Tax Year | 2025 |
| Ownership | Private Owned |
| Waterfront Features | Pond |
| County | Ottawa |
| New Construction | No |
| Property Type | Residential |
| Attached Garage | Yes |
| Subdivision Name | Rozeveld Ridge |
| Garage Y/N | Yes |
| Other Structures | Shed(s) |
| Total Rooms | 7 |
| Full Baths | 2 |
| Status | Active |
| Directions | South off VanBuren between 16th and 22nd |
| City | Hudsonville |
| Body of Water | Pond |
| High School District | Hudsonville |
| Zoning Description | RES |
| Lot Size Units | Acres |
| Lot Size Square Feet | 14601.0 |
| Carport Y/N | No |
| Listing Terms | Cash,Conventional |
| Land Lease Y/N | No |
| Tax Annual Amount | 4542.75 |
| Home Warranty Y/N | No |
| Lease Renewal Y/N | No |
| Additional Parcels Y/N | No |
| Rent Control Y/N | No |
| Standard Status | Active |
| Occupancy Type | Owner |
| Tax Assessed Value | 164714 |
| MobileHomeRemainsYN | No |
| Legal Description | LOT 41. ROZEVELD RIDGE SUB NO 2 |
| Senior Community | None |
Interior Features
| Interior Amenities | Ceiling Fan(s),Garage Door Opener |
|---|---|
| Basement | Full,Walk-Out Access |
| Flooring | Carpet,Vinyl |
| Air Conditioning Y/N | Yes |
| Heating Y/N | Yes |
| Fireplace Y/N | No |
| Half Baths | 1 |
| Laundry Features | Main Level |
| Total Bedrooms | 4 |
| Below Grade Finished Area | 1180.0 |
| Main Level Bedrooms | 2 |
| Total Baths | 3 |
Exterior Features
| Parking Features | Attached |
|---|---|
| Water Source | Public |
| Lot Size Area | 0.34 |
| Spa | No |
| Building Area Total | 1320.0 |
| Lot Dimensions | 85 x 171.78 IRR |
| Lot Size Acres | 0.34 |
| Road Surface Type | Paved |
| Waterfront Y/N | Yes |
| Crops Included Y/N | No |
| Horse Y/N | No |
| Irrigation Water Rights Y/N | No |
| Private Frontage | True |
Amenities
- Foreclosure
- Views
- Short Sale
- New Construction
- Adult 55+
- Lease To Own
- No HOA Fees
- Furnished
- Primary On Main
- Air Conditioning
- Seller Finance
- Green
- Fixer Upper
- Horse
- Golf
- Fireplace
- Deck
- Garage
- Basement
- Pool
Property vs Single Family Average in 49426
Price
Taxes
Year Built
 Listing information is provided by Participants of the MichRIC MLS. IDX information is provided exclusively for personal, non-commercial use, and may not be used for any purpose other than to identify prospective properties consumers may be interested in purchasing. Information deemed reliable but not guaranteed. ©: MichRIC MLS. Last Update September 22, 2026 2:26 PM UTC
