
Just Listed












Address
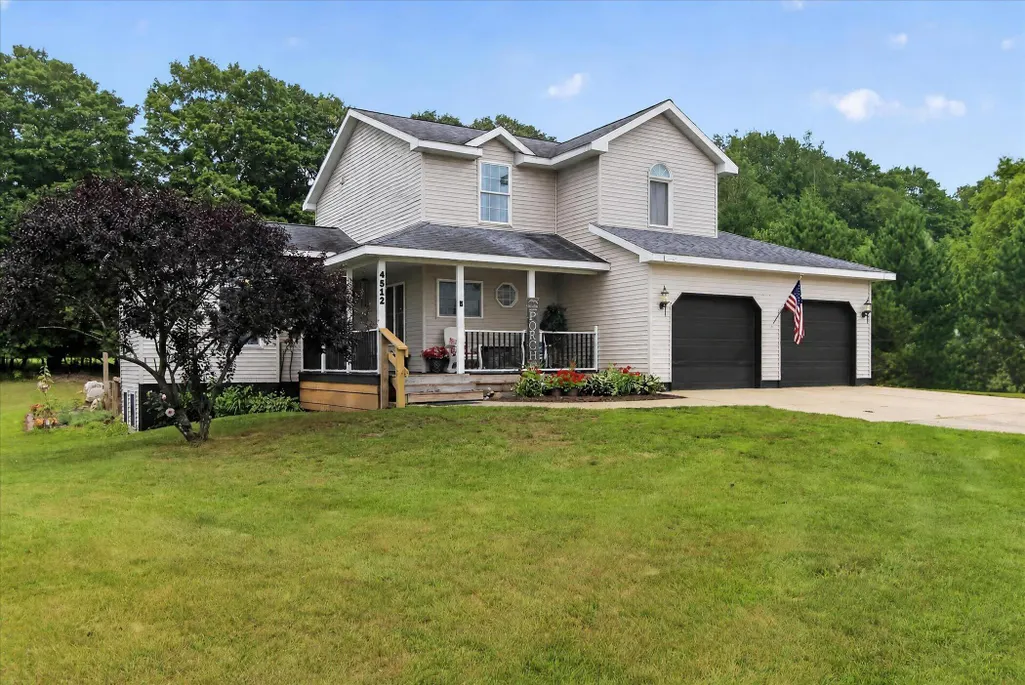
4512 Traxton Drive, Hesperia, MI
Price
$ 350,000
Property Attributes
- MLS#26049998
- TypeSingle Family
- Listing Status Active
- CountyOCEANA
- CityHesperia
- AreaNewfield Twp
- NeighborhoodNewfield Twp
- Zip49421
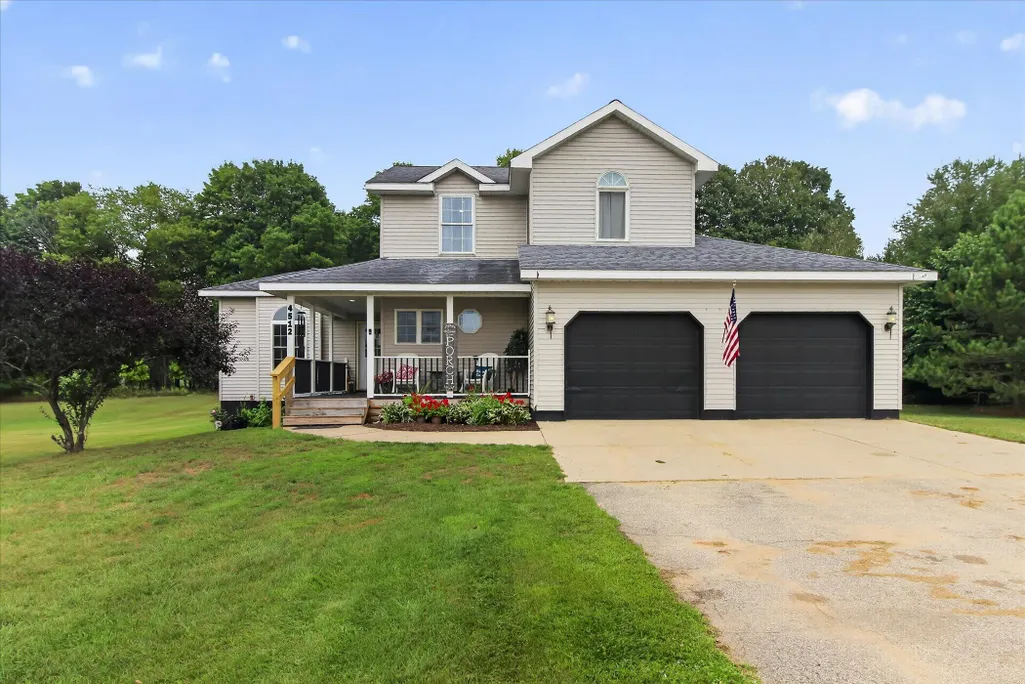
- StyleTraditional
- Year Built2001
- Taxes$ 3671
- Price$ 350,000
- Bedrooms3
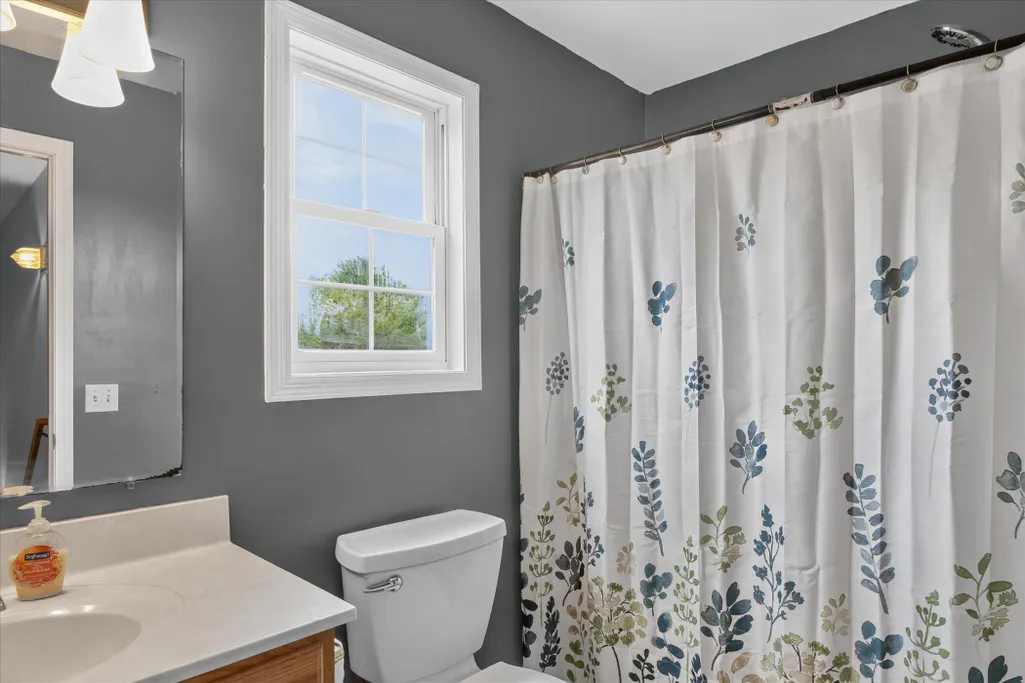
- Full Bathrooms2
- Half Bathrooms1
- Sqr Footage2178
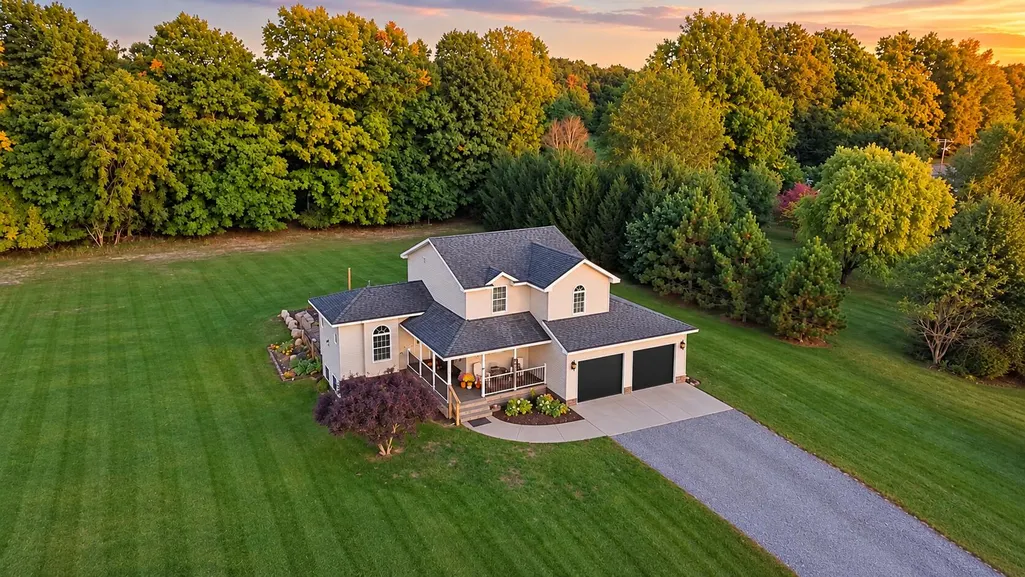
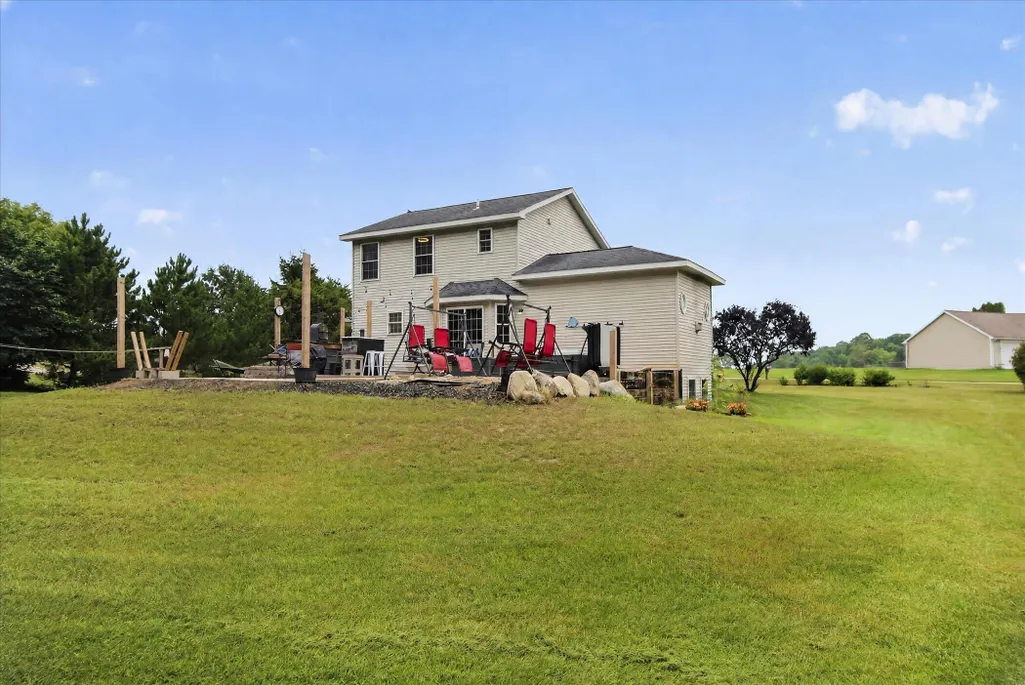
- Lot Size0.83 Acres
Data Source:
Michigan Regional Information Center (MICHRIC)
Property Description
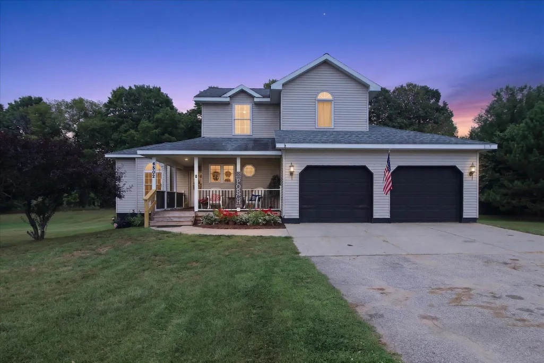
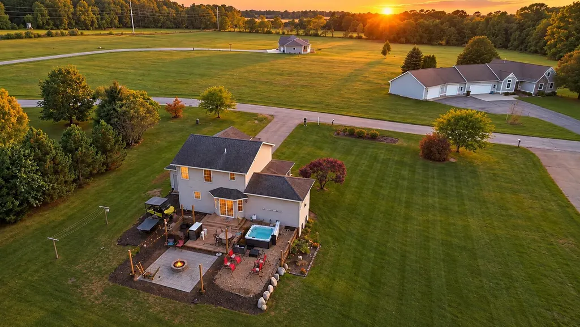
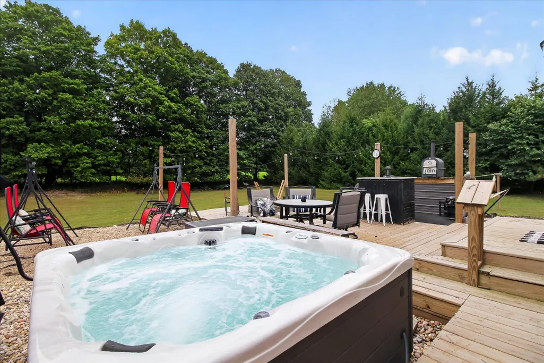
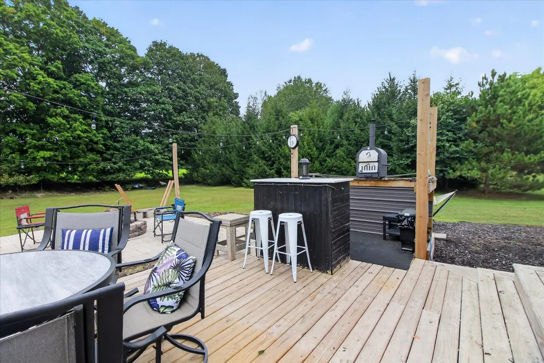
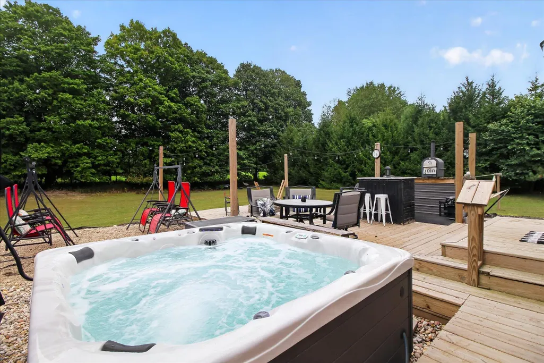
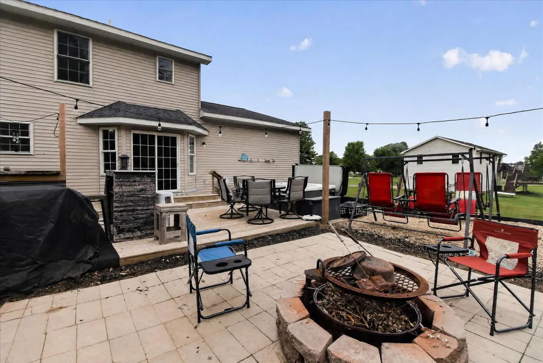
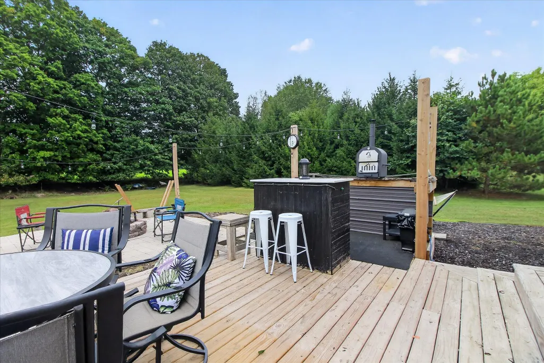
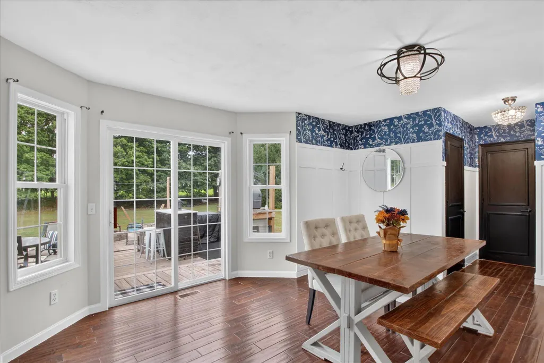
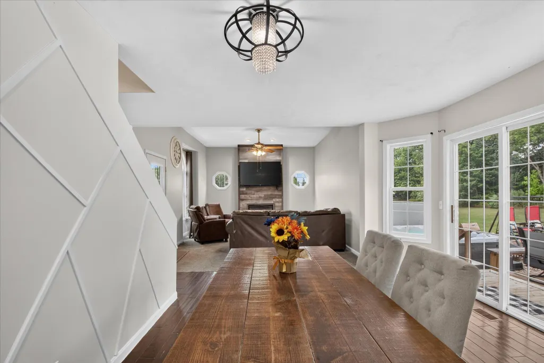
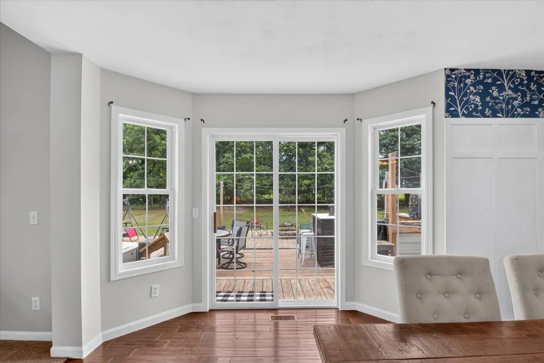
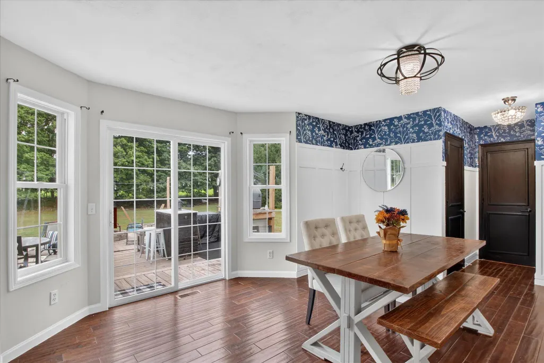
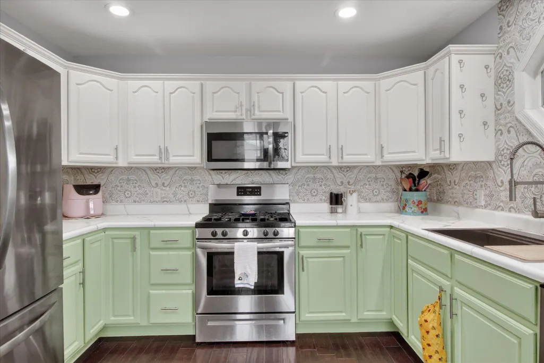
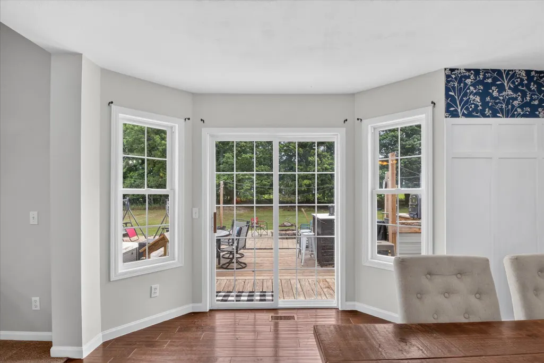
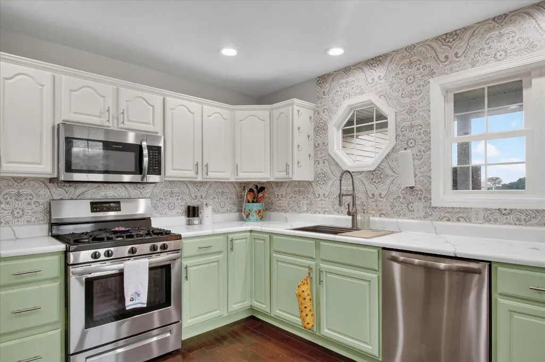
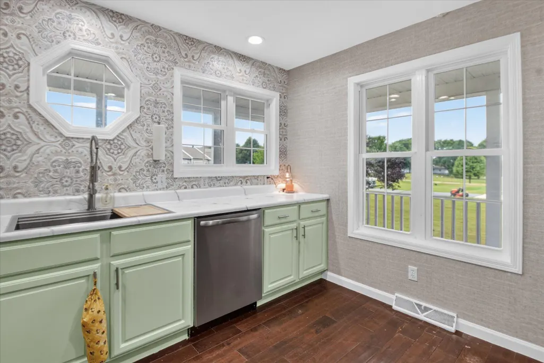
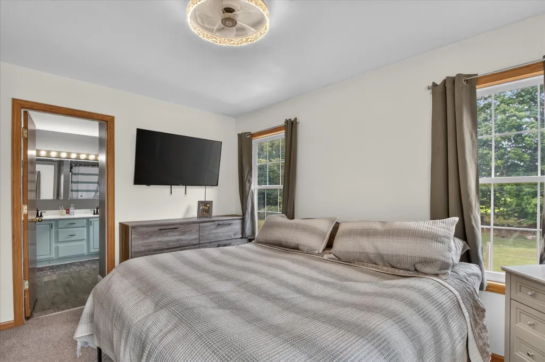
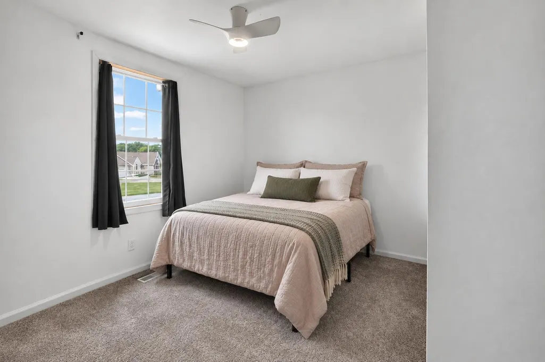
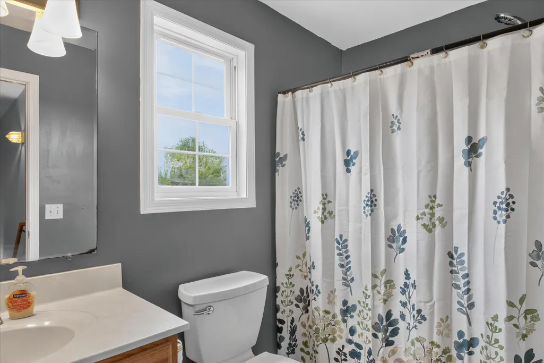
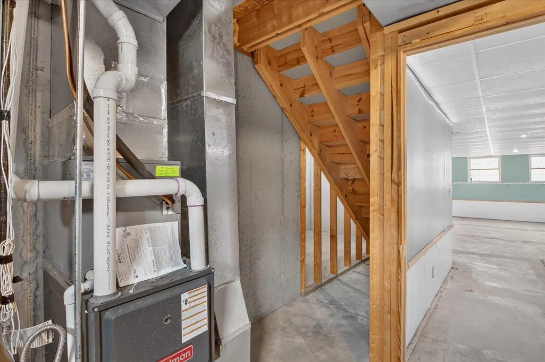
Located just minutes from Hesperia Schools, this welcoming home offers an inviting family layout. The main floor provides comfortable living and gathering areas, with the bedrooms conveniently located on the second floor; inviting separation between family activities and private living spaces. Extensive updates have been completed in recent years, allowing new owners to move in with confidence; since 2022, a new furnace, water heater, water softener, sump pump, electrical updates plumbing updates, and updated appliances have been completed. In 2024, the outdoor living space was enhanced with a new deck, hot tub, and outdoor bar area, creating the perfect place to relax or entertain. Step outside and enjoy your own private country setting with plenty of room to entertain, garden, gather around a fire, or simply take in the peaceful surroundings. For the outdoor enthusiast, the Hesperia area is known for its abundance of lakes, rivers, wooded countryside, and outdoor activites—
| Price History | |
|---|---|
| 9/19/2026 | Listed $350,000 |
General Features
| Sewer | Septic Tank |
|---|---|
| Heating | Forced Air |
| Cooling | Central Air |
| Possession | Negotiable |
| Roof | Composition,Shingle |
| Appliances | Dishwasher,Dryer,Microwave,Oven,Range,Refrigerator,Washer |
| Garage Spaces | 2.0 |
| Architectural Style | Traditional |
| Construction Materials | Vinyl Siding |
| Year Built | 2001 |
| Stories Count | 2 |
| Township | Newfield Twp |
| Property Subtype | Single Family Residence |
| Tax Year | 2025 |
| County | Oceana |
| New Construction | No |
| Property Type | Residential |
| Attached Garage | Yes |
| Garage Y/N | Yes |
| Total Rooms | 7 |
| Full Baths | 2 |
| Status | Active |
| City | Hesperia |
| High School District | Hesperia |
| Zoning Description | Residential |
| Lot Size Units | Acres |
| Lot Size Square Feet | 36155.0 |
| Carport Y/N | No |
| Listing Terms | Cash,FHA,VA Loan,Rural Development,MSHDA,Conventional,Assumable |
| Land Lease Y/N | No |
| Tax Annual Amount | 3671.0 |
| Home Warranty Y/N | No |
| Lease Renewal Y/N | No |
| Additional Parcels Y/N | No |
| Rent Control Y/N | No |
| Standard Status | Active |
| Tax Assessed Value | 117670 |
| MobileHomeRemainsYN | No |
| Legal Description | 4512 S TRAXTON DR AFF-L2005P8680 SPL FR 22 IN 02 SEC 36 T14N R15W. PT OF NW 1/4 OF SE 1/4 COM AT S 1/4 SEC COR,TH N 1956.65 FT,TH N 200 FT TO CTR OF SEC,TH N 89 DEG E 593.35 FT,TH S 200 FT,TH S 190.0 |
| Senior Community | None |
Interior Features
| Interior Amenities | Ceiling Fan(s),Hot Tub Spa |
|---|---|
| Basement | Daylight,Partial |
| Flooring | Carpet,Ceramic Tile,Tile,Wood |
| Total Fireplaces | 1 |
| Fireplace Features | Gas Log,Living Room |
| Air Conditioning Y/N | Yes |
| Heating Y/N | Yes |
| Fireplace Y/N | Yes |
| Half Baths | 1 |
| Laundry Features | Laundry Room,Main Level,Washer Hookup |
| Total Bedrooms | 3 |
| Below Grade Finished Area | 360.0 |
| Total Baths | 3 |
Exterior Features
| Parking Features | Garage Door Opener,Attached |
|---|---|
| Water Source | Well |
| Lot Size Area | 0.83 |
| Spa | No |
| Building Area Total | 1818.0 |
| Lot Dimensions | 150' x 240'+- |
| Lot Size Acres | 0.83 |
| Road Surface Type | Paved |
| Waterfront Y/N | No |
| Crops Included Y/N | No |
| Horse Y/N | No |
| Irrigation Water Rights Y/N | No |
Amenities
- Foreclosure
- Views
- Short Sale
- New Construction
- Adult 55+
- Lease To Own
- No HOA Fees
- Furnished
- Primary On Main
- Air Conditioning
- Seller Finance
- Green
- Fixer Upper
- Horse
- Golf
- Fireplace
- Deck
- Garage
- Basement
- Pool
Property vs Single Family Average in 49421
Price
Taxes
Year Built
Visits
 Listing information is provided by Participants of the MichRIC MLS. IDX information is provided exclusively for personal, non-commercial use, and may not be used for any purpose other than to identify prospective properties consumers may be interested in purchasing. Information deemed reliable but not guaranteed. ©: MichRIC MLS. Last Update September 21, 2026 8:09 PM UTC
