
Open House Sun, Sep 27th 01:00 PM - 03:00 PM












Address
475 Northland Court Ne, Rockford, MI
Price
$ 344,900
Property Attributes
- MLS#26043879
- TypeSingle Family
- Listing Status Active
- CountyKent
- CityRockford
- Zip49341
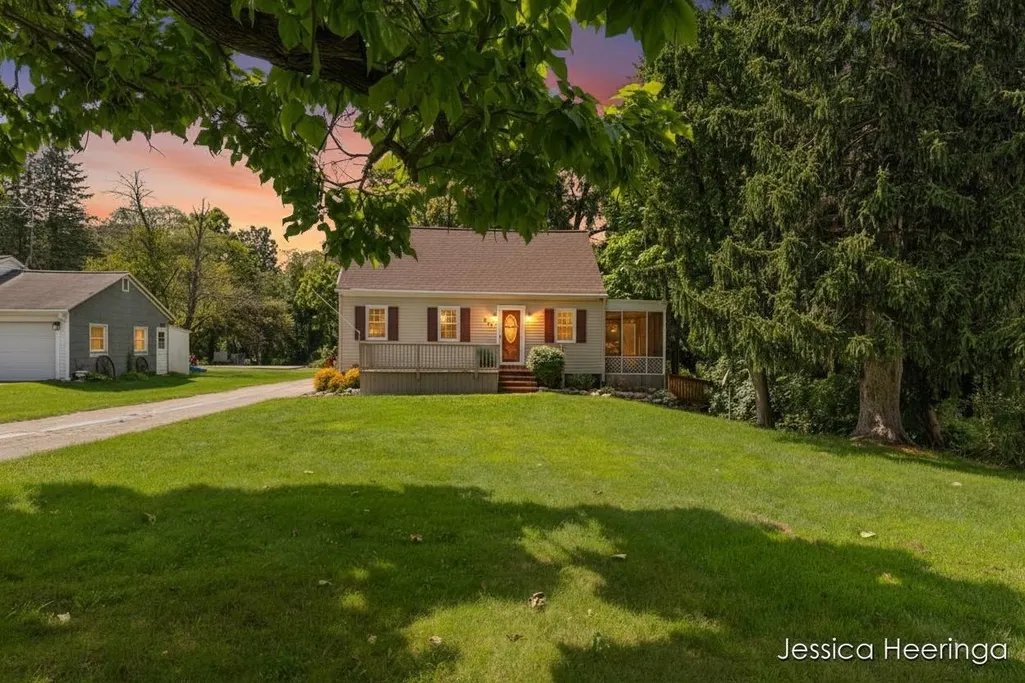
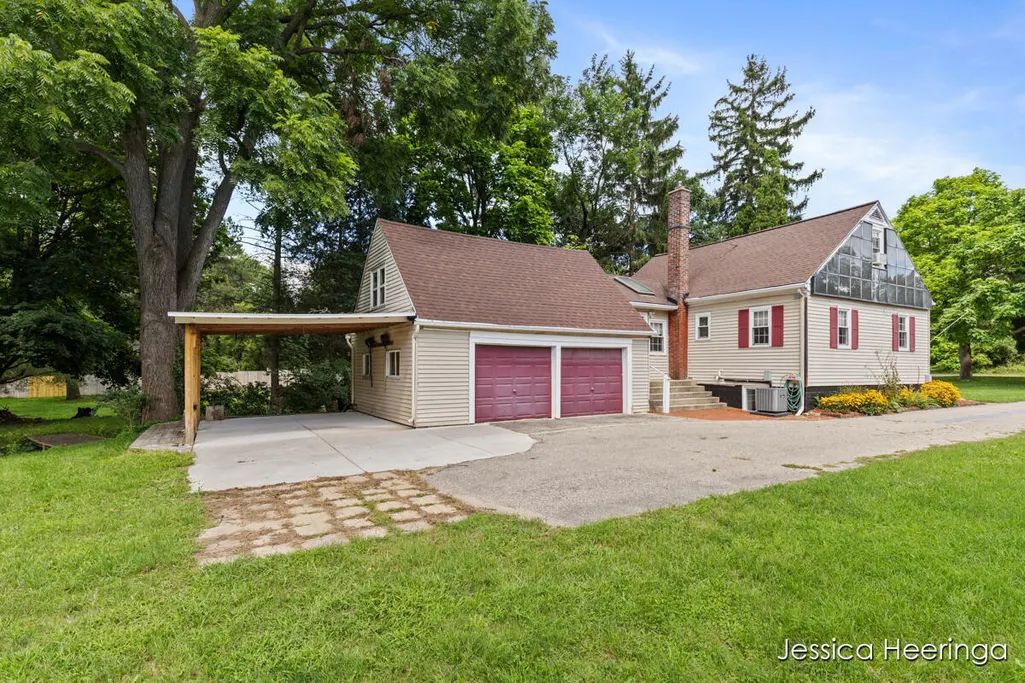
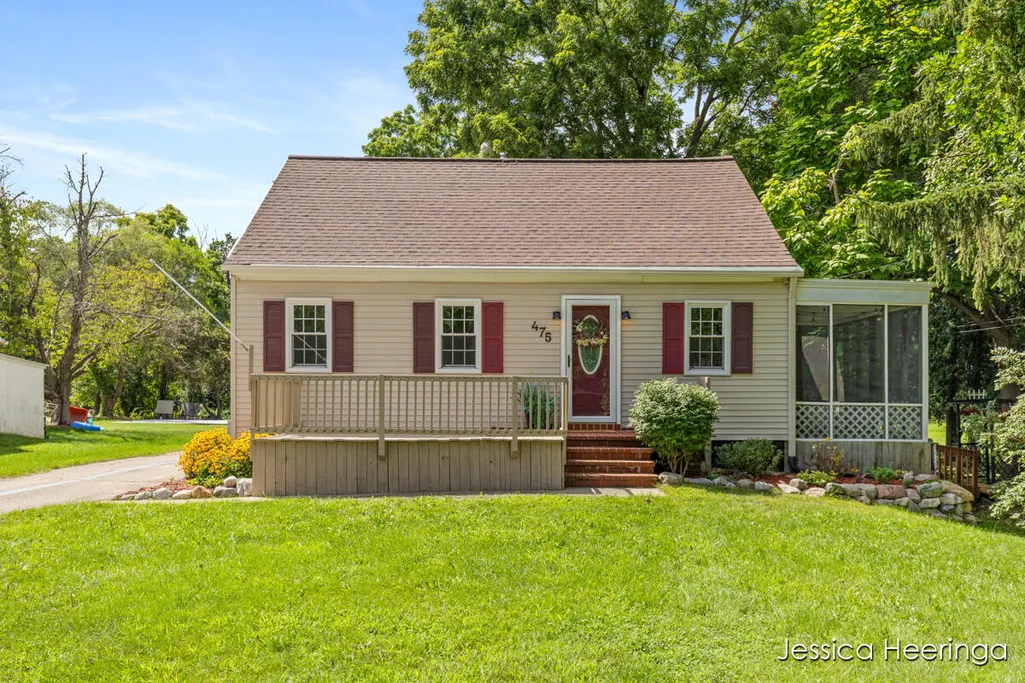
- StyleCape Cod
- Year Built1937
- Taxes$ 5563
- Price$ 344,900
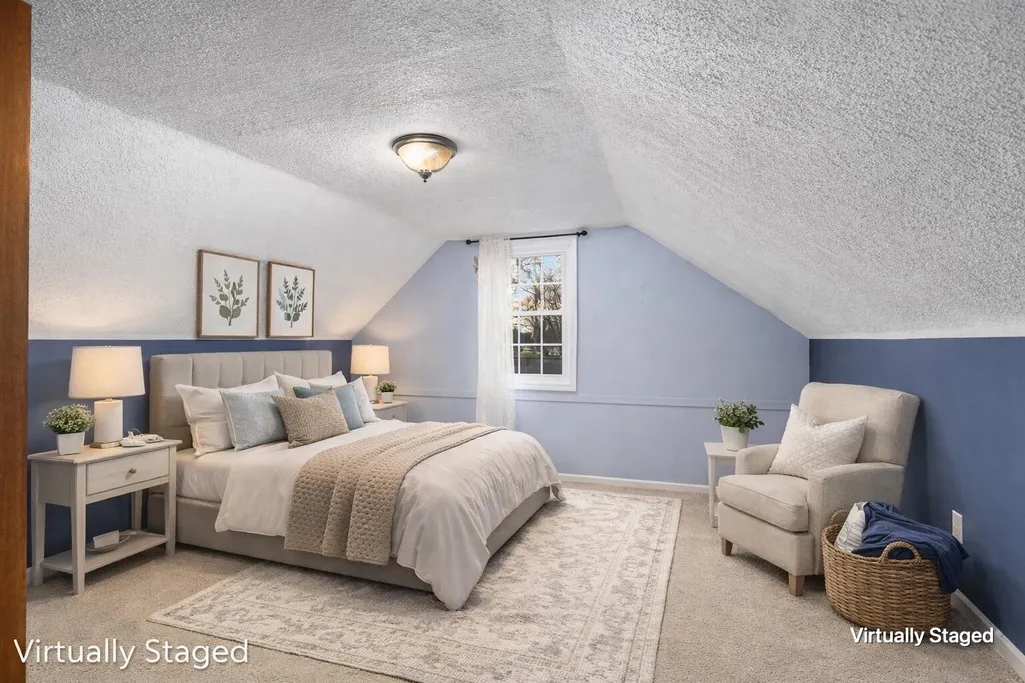
- Bedrooms3
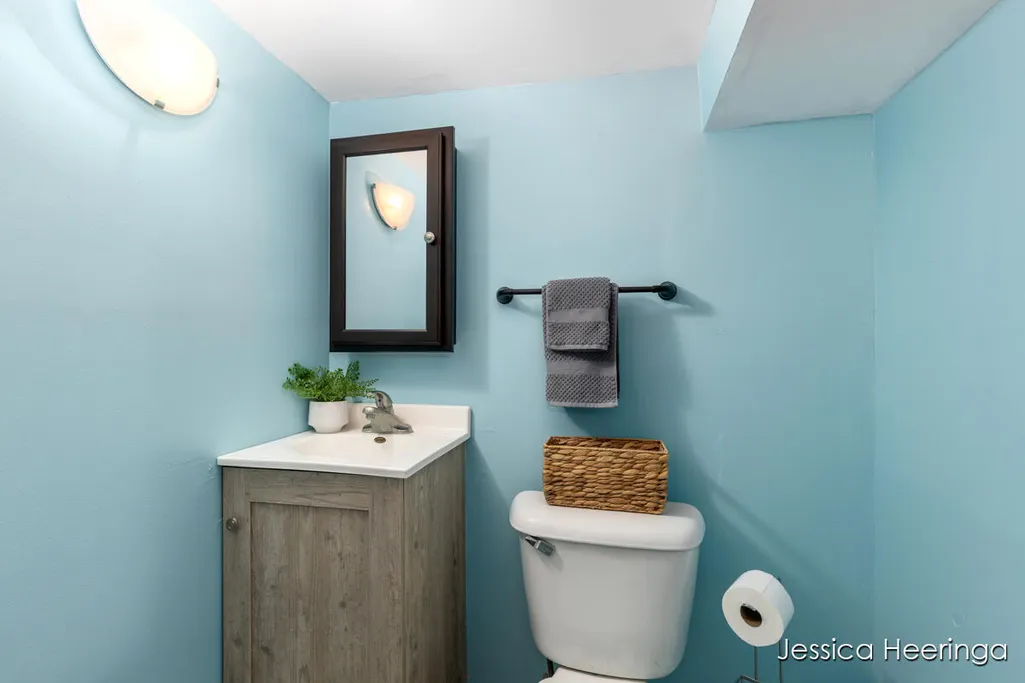
- Full Bathrooms1
- Half Bathrooms1
- Sqr Footage1938
- Lot Size1 Acres
Data Source:
Michigan Regional Information Center (MICHRIC)
Property Description
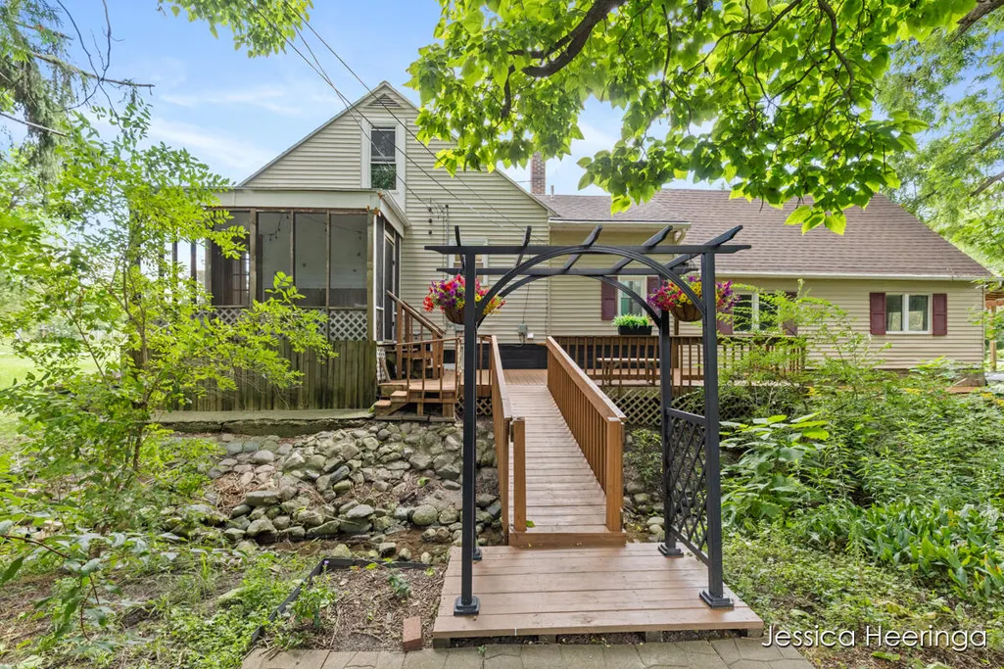
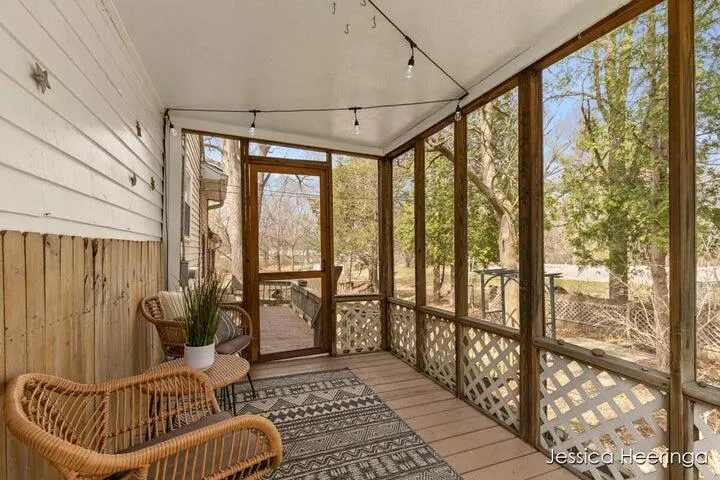
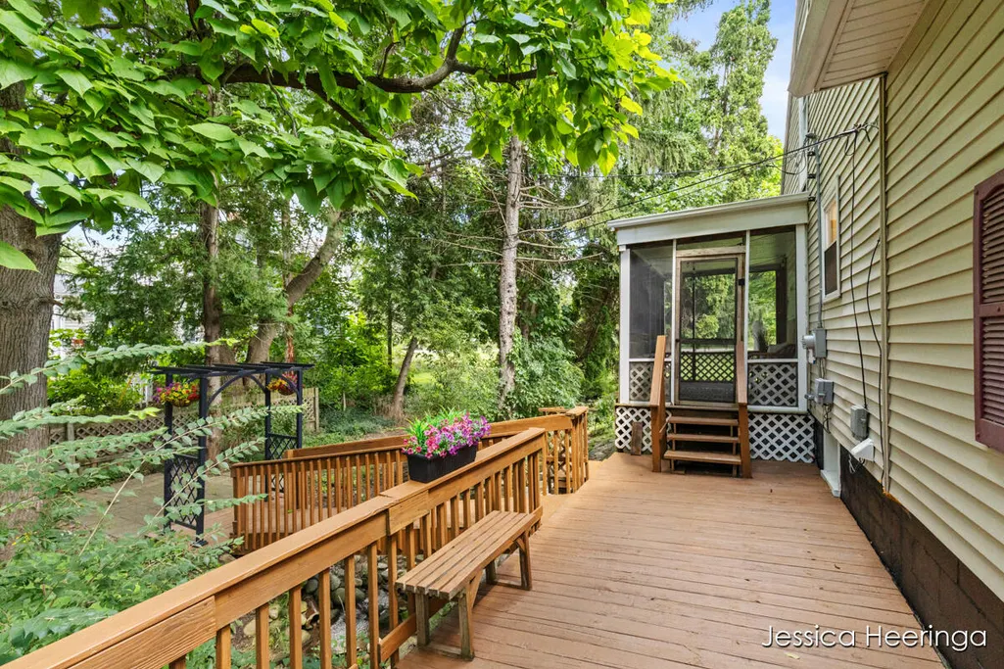
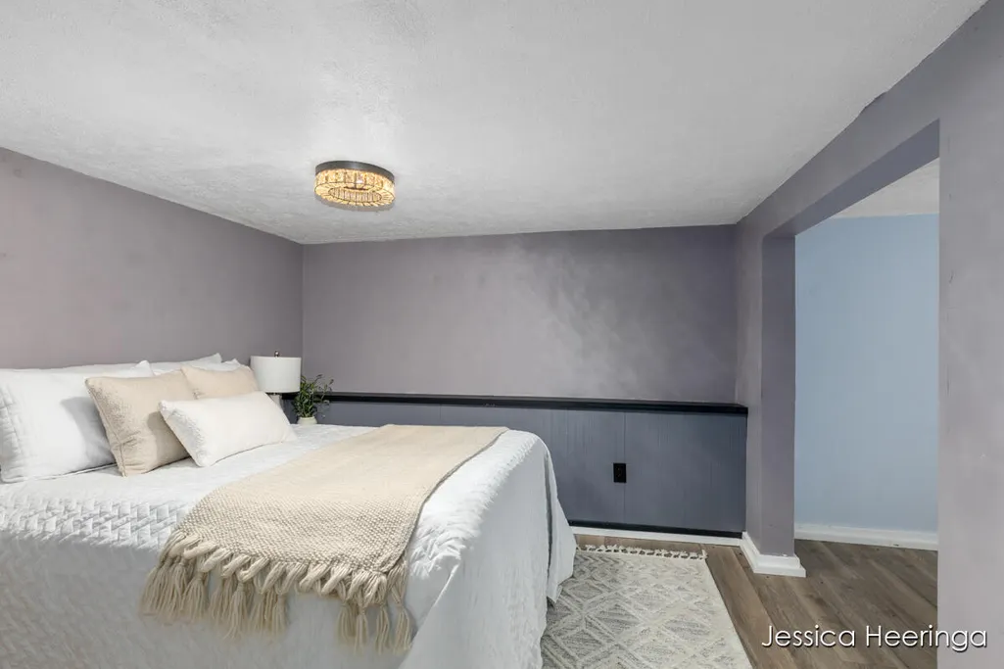
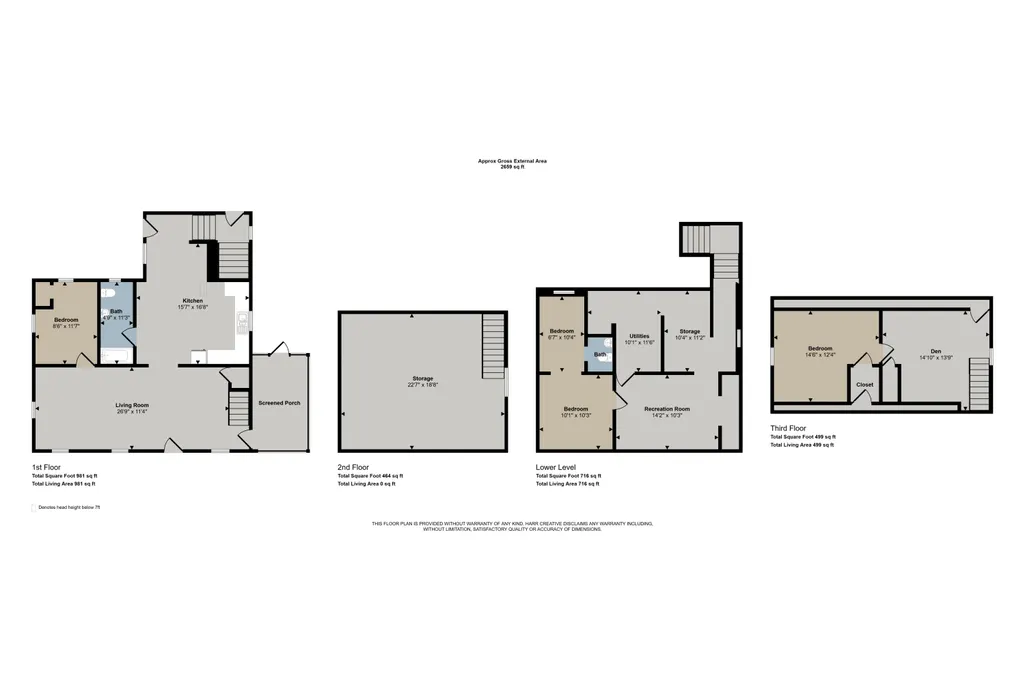
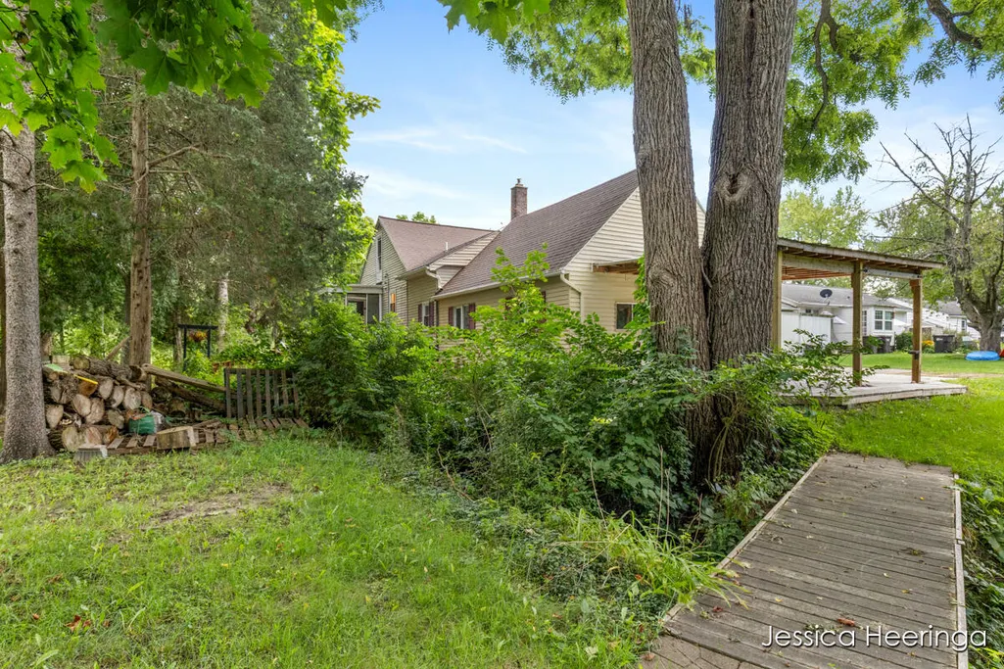
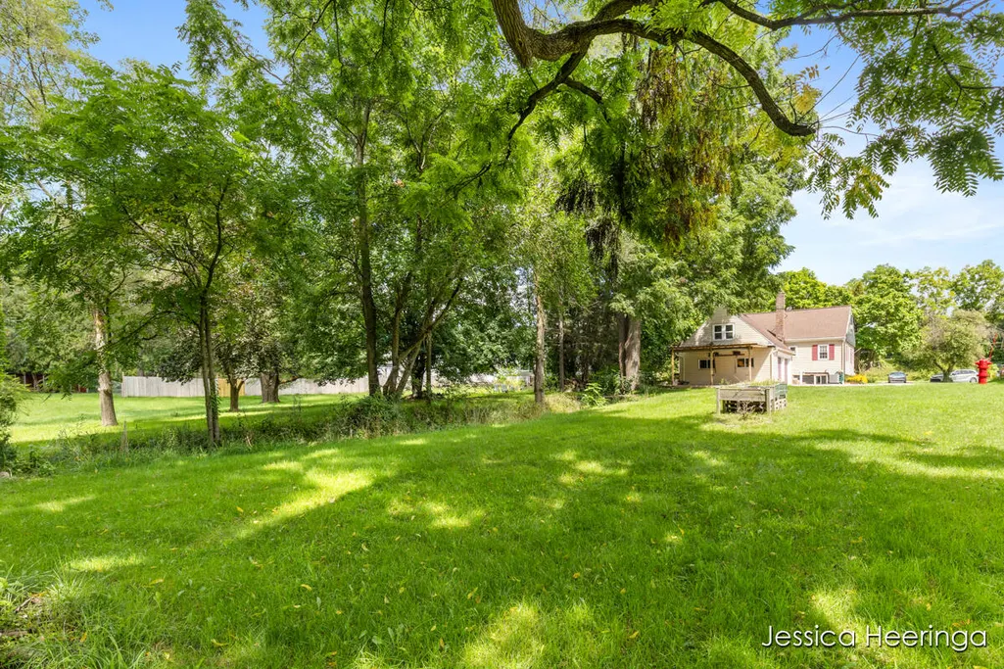
Rare Downtown Rockford find! 3 bed + flex room with finished basement featuring LVP flooring perfect for extra living, office, or entertaining. Set on a private 1-acre lot with a peaceful creek, all within close distance to shops, restaurants, parks, and trails. Enjoy quiet mornings on the 3-season porch coffee in hand, listening to the creek while living in the heart of it all. Buyers will enjoy the over 450 sqft. of storage space above garage.
| Elementary School | Middle School | High School |
|---|---|---|
| Valley View Elementary School Elementary School | North Rockford Middle School Middle School | Rockford High School High School |
| Price History | |
|---|---|
| 9/8/2026 | Listed $344,900 |
General Features
| Sewer | Public |
|---|---|
| Heating | Forced Air |
| Cooling | Central Air |
| Possession | Close Of Escrow |
| Roof | Shingle |
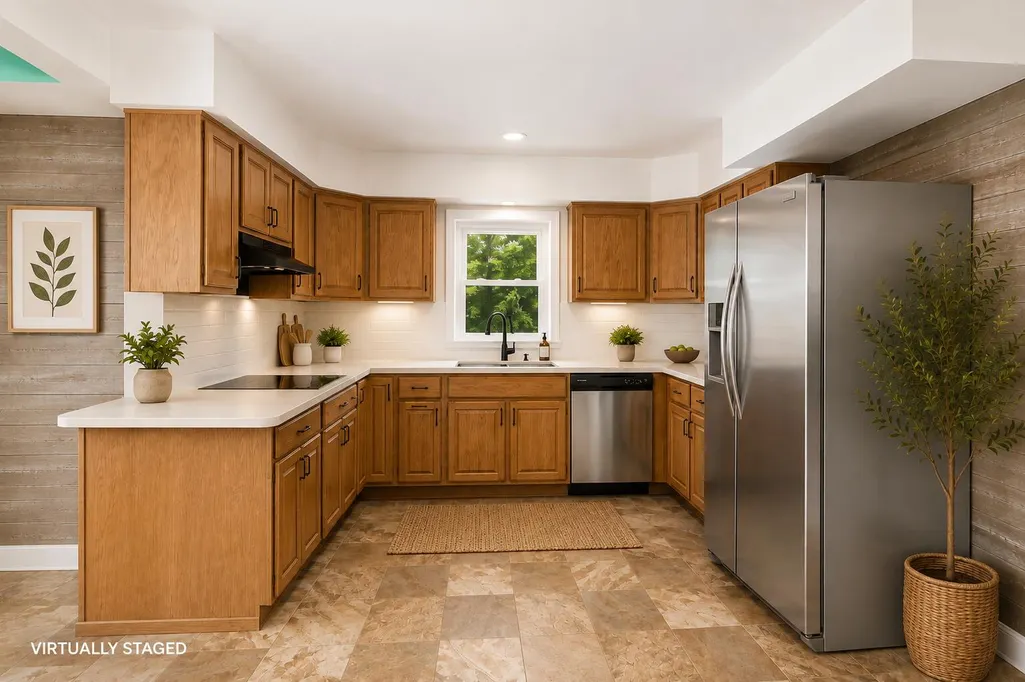
| Appliances | Dishwasher,Refrigerator |
| Garage Spaces | 2 |
| Architectural Style | Cape Cod |
| Construction Materials | Vinyl Siding |
| Year Built | 1937 |
| Stories Count | 2 |
| Township | Rockford City |
| Property Subtype | Single Family Residence |
| Tax Year | 2026 |
| Waterfront Features | Stream/Creek |
| County | Kent |
| New Construction | false |
| Property Type | Residential |
| Attached Garage | true |
| Garage Y/N | true |
| Total Rooms | 5 |
| Full Baths | 1 |
| Status | Active |
| City | Rockford |
| Body of Water | Other |
| High School District | Rockford |
| Zoning Description | RES |
| Lot Size Units | Acres |
| Lot Size Square Feet | 43560 |
| Listing Terms | Cash,VA Loan,Conventional |
| Tax Annual Amount | 5563.34 |
| Standard Status | Active |
| Occupancy Type | Owner |
| Tax Assessed Value | 134302 |
| Legal Description | S 82.5 FT OF N 660 FT OF E 528 FT OF NE 1/4 NE 1/4 EX E 75 FT * SEC 36 T9N R11W 0.86 A. |
Interior Features
| Interior Amenities | Eat-in Kitchen |
|---|---|
| Basement | Full |
| Flooring | Ceramic Tile,Engineered Hardwood |
| Air Conditioning Y/N | true |
| Heating Y/N | true |
| Window Features | Screens,Insulated Windows |
| Fireplace Y/N | false |
| Half Baths | 1 |
| Laundry Features | Electric Dryer Hookup,Lower Level |
| Total Bedrooms | 3 |
| Main Level Bedrooms | 1 |
| Total Baths | 2 |
Exterior Features
| Parking Features | Garage Faces Side,Attached |
|---|---|
| Lot Features | Wooded |
| Water Source | Public |
| Lot Size Area | 1 |
| Building Area Total | 1480 |
| Lot Dimensions | 82x528 |
| Lot Size Acres | 1 |
| Road Surface Type | Paved |
| Waterfront Y/N | false |
| View | true |
Amenities
- Foreclosure
- Views
- Short Sale
- New Construction
- Adult 55+
- Lease To Own
- No HOA Fees
- Furnished
- Primary On Main
- Air Conditioning
- Seller Finance
- Green
- Fixer Upper
- Horse
- Golf
- Fireplace
- Deck
- Garage
- Basement
- Pool
Property vs Single Family Average in 49341
Price
Taxes
Year Built
 Listing information is provided by Participants of the MichRIC MLS. IDX information is provided exclusively for personal, non-commercial use, and may not be used for any purpose other than to identify prospective properties consumers may be interested in purchasing. Information deemed reliable but not guaranteed. ©: MichRIC MLS. Last Update September 21, 2026 8:09 PM UTC
