




















Address
7135 Loma Linda Drive, Rockford, MI
Price
$ 560,000
Property Attributes
- MLS#26040911
- TypeSingle Family
- Listing Status Active
- CountyKENT
- CityRockford
- AreaRockford City
- NeighborhoodRockford City
- Zip49341
- StyleTraditional
- Year Built1994
- Taxes$ 5511
- Price$ 560,000
- Bedrooms4
- Full Bathrooms3
- Half Bathrooms1
- Sqr Footage2740
- Lot Size0.32 Acres
Data Source:
Michigan Regional Information Center (MICHRIC)
Property Description
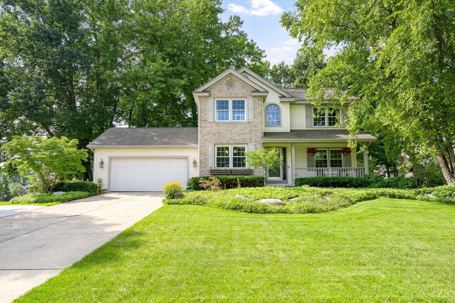
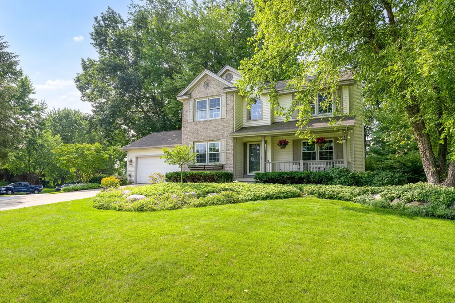
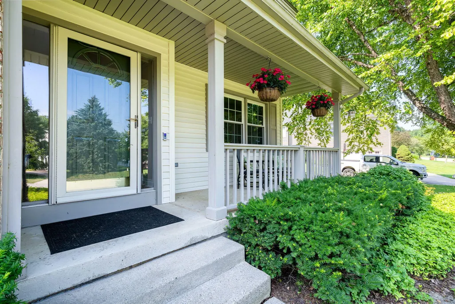
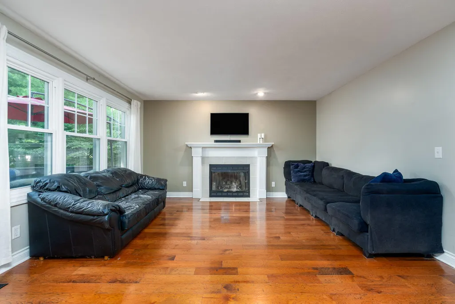
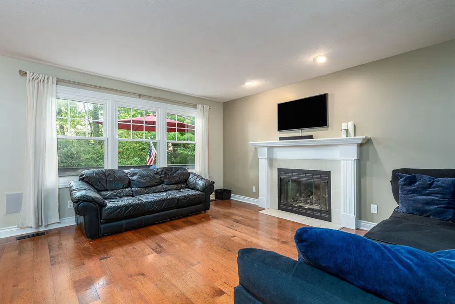
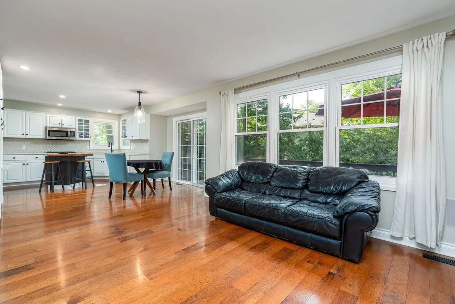
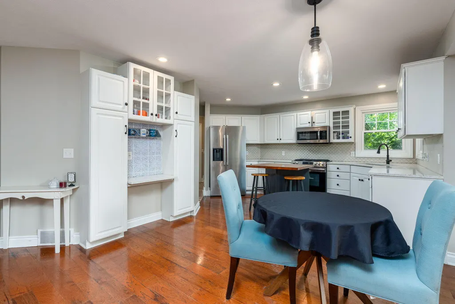
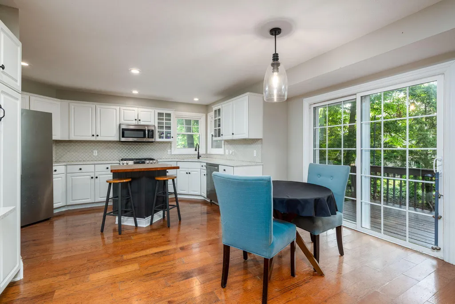
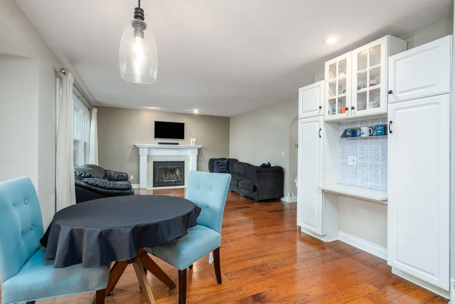
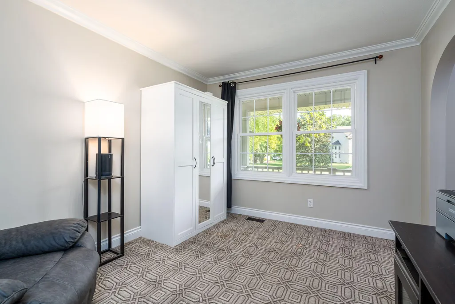
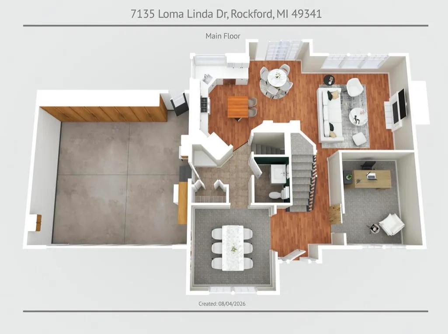
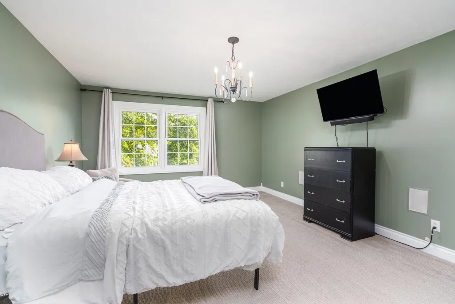
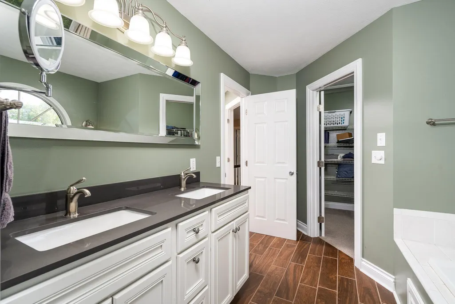
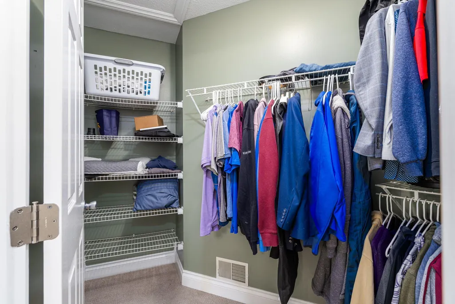
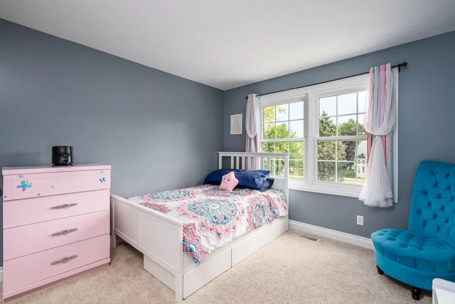
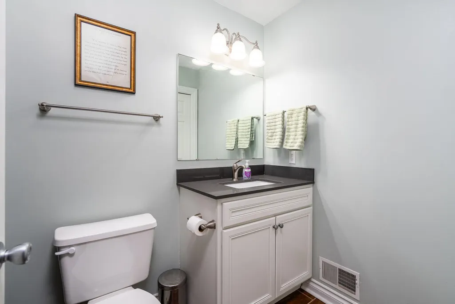
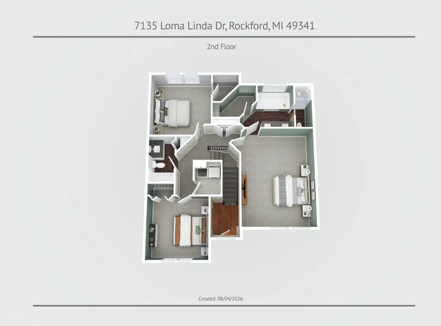
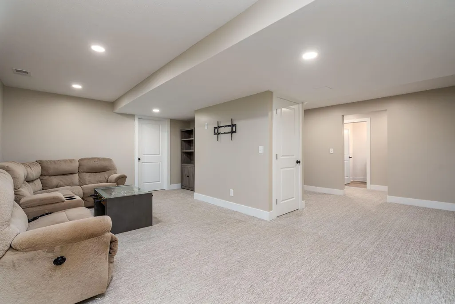
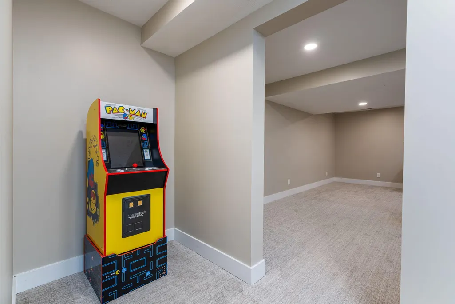
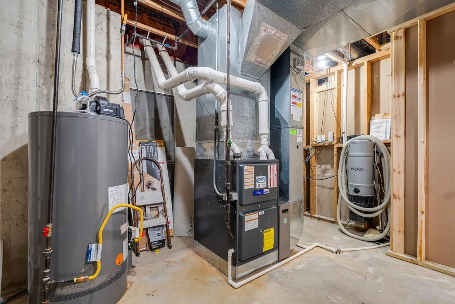
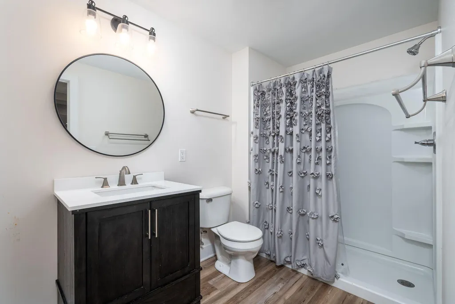
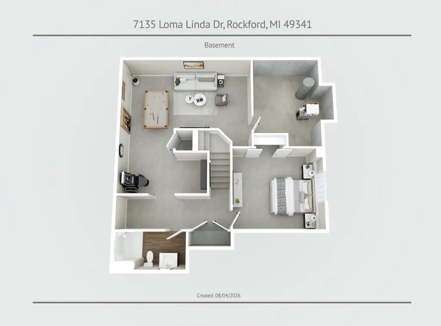
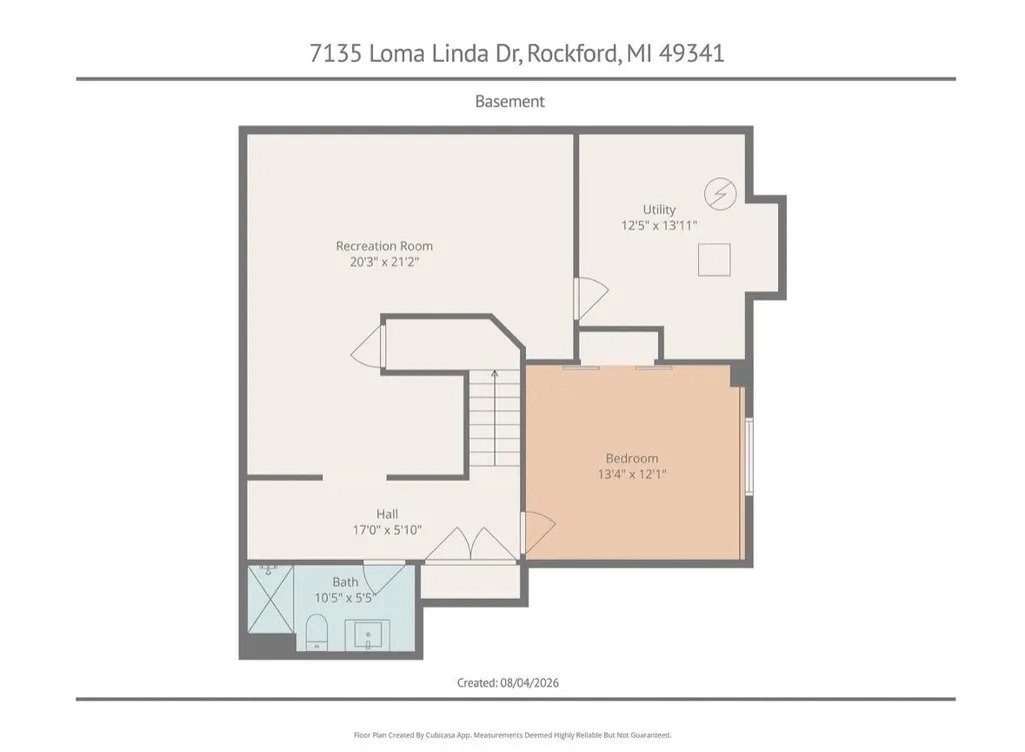
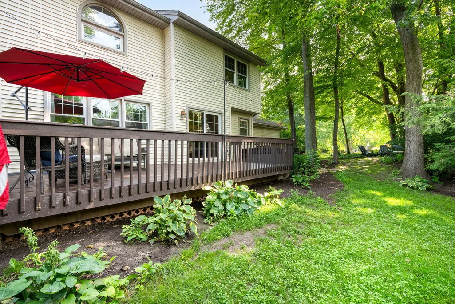
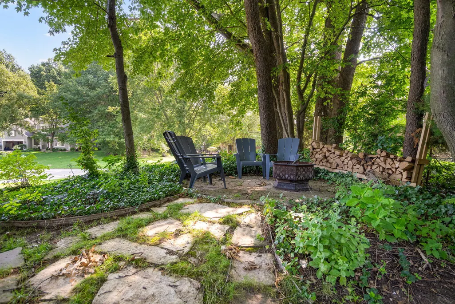
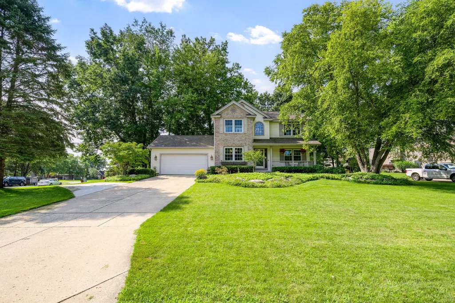
Welcome to this beautifully updated 4-bedroom, 4-bath home in the highly sought-after Lake Bella Vista community, where modern updates, spacious living, and private lake amenities come together to create the perfect place to call home. The updated kitchen features quartz countertops, stainless steel appliances, and hardwood flooring, creating a bright and functional space for everyday living and entertaining. The spacious family room is highlighted by a cozy fireplace, while multiple living areas provide flexibility for a home office, playroom, or formal gathering space. Upstairs, the spacious primary suite has a large walk-in closet and an en-suite bath complete with a double quartz vanity, soaking/jacuzzi tub, separate shower, and beautiful natural light. Three additional bedrooms and well-appointed bathrooms provide plenty of room for guests. The finished basement expands your living space with endless possibilities for a recreation room, home gym, media room, or additional entertaining area. Step outside to enjoy your own private backyard retreat featuring mature landscaping, a large deck, hot tub, fire pit, and wooded backdrop--fantastic for relaxing evenings or entertaining guests. Located within the Lake Bella Vista community, residents enjoy access to private parks, sandy beaches, boat launch, tennis courts, and scenic common areas, all while being just minutes from award-winning Rockford schools, downtown Rockford, shopping, restaurants, and major commuter routes. Major updates have been completed throughout the home, including newer appliances, making this a truly turnkey opportunity. Don't miss your chance to own this exceptional home in one of Rockford's premier lake communities. Additional features include: quartz countertops, hardwood kitchen flooring, finished basement, primary suite with Jacuzzi tub, separate shower and walk-in closet, whole-home humidifier, central vacuum, in-ground sprinklers, water softener, fireplace, private backyard, fire pit area, hot tub, and access to Lake Bella Vista beaches, parks and community amenities.
| Elementary School | Middle School | High School |
|---|---|---|
| Crestwood Elementary School | East Rockford Middle School | Rockford High School |
| Price History | |
|---|---|
| 8/6/2026 | Listed $565,000 |
| 9/22/2026 | 1$560,000 |
General Features
| Sewer | Public |
|---|---|
| Heating | Forced Air,Hot Water |
| Cooling | Central Air |
| Possession | Negotiable |
| Appliances | Humidifier,Water Softener Owned |
| HOA Fee | 123.0 |
| Garage Spaces | 2.0 |
| Association Fee Includes | None |
| Architectural Style | Traditional |
| Construction Materials | Brick,Vinyl Siding |
| Year Built | 1994 |
| Stories Count | 2 |
| Township | Rockford City |
| Property Subtype | Single Family Residence |
| Tax Year | 2025 |
| Waterfront Features | Lake |
| Assoc Fee Paid Per | Quarterly |
| County | Kent |
| New Construction | No |
| Property Type | Residential |
| HOA | No |
| Attached Garage | Yes |
| Garage Y/N | Yes |
| Total Rooms | 10 |
| Full Baths | 3 |
| Status | Active |
| Directions | Drive south on South Main St NE. Left to East Division St. Right to Courtland Drive NE. Left to Kies St NE. Right to Blakely Drive NE. Left to Arroyo Vista Drive NE. Right to Arbol Drive NE. |
| City | Rockford |
| Body of Water | Other |
| High School District | Rockford |
| Lot Size Units | Acres |
| Lot Size Square Feet | 13939.0 |
| Carport Y/N | No |
| Listing Terms | Other,Cash,FHA,VA Loan,Conventional |
| Land Lease Y/N | No |
| Tax Annual Amount | 5511.0 |
| Home Warranty Y/N | No |
| Lease Renewal Y/N | No |
| Additional Parcels Y/N | No |
| Rent Control Y/N | No |
| Standard Status | Active |
| Tax Assessed Value | 257000 |
| MobileHomeRemainsYN | No |
| Legal Description | LOT 512 * BELLA VISTA SHORES NO.13 |
| Senior Community | None |
Interior Features
| Interior Amenities | Central Vacuum |
|---|---|
| Basement | Daylight,Full |
| Flooring | Engineered Hardwood |
| Total Fireplaces | 1 |
| Air Conditioning Y/N | Yes |
| Heating Y/N | Yes |
| Fireplace Y/N | Yes |
| Half Baths | 1 |
| Laundry Features | Upper Level |
| Total Bedrooms | 4 |
| Below Grade Finished Area | 700.0 |
| Total Baths | 4 |
Exterior Features
| Parking Features | Garage Faces Front,Attached |
|---|---|
| Water Source | Public |
| Lot Size Area | 0.32 |
| Spa | No |
| Building Area Total | 2040.0 |
| Lot Dimensions | 150 x 96 x 121 x 124 |
| Lot Size Acres | 0.32 |
| Waterfront Y/N | Yes |
| Crops Included Y/N | No |
| Horse Y/N | No |
| Irrigation Water Rights Y/N | No |
| All Sports | True |
Amenities
- Foreclosure
- Views
- Short Sale
- New Construction
- Adult 55+
- Lease To Own
- No HOA Fees
- Furnished
- Primary On Main
- Air Conditioning
- Seller Finance
- Green
- Fixer Upper
- Horse
- Golf
- Fireplace
- Deck
- Garage
- Basement
- Pool
Property vs Single Family Average in 49341
Price
Taxes
Year Built
Visits
 Listing information is provided by Participants of the MichRIC MLS. IDX information is provided exclusively for personal, non-commercial use, and may not be used for any purpose other than to identify prospective properties consumers may be interested in purchasing. Information deemed reliable but not guaranteed. ©: MichRIC MLS. Last Update September 22, 2026 2:26 PM UTC
