























Address
8208 Parker Road, Saline, MI
Price
$ 799,000
Property Attributes
- MLS#26038866
- TypeSingle Family
- Listing Status Active
- CountyWASHTENAW
- CitySaline
- AreaBridgewater Twp
- NeighborhoodBridgewater Twp
- Zip48176
- StyleContemporary
- Year Built1999
- Taxes$ 11845
- Price$ 799,000
- Bedrooms4
- Full Bathrooms3
- Half Bathrooms1
- Sqr Footage4262
- Lot Size10 Acres
Data Source:
Michigan Regional Information Center (MICHRIC)
Property Description
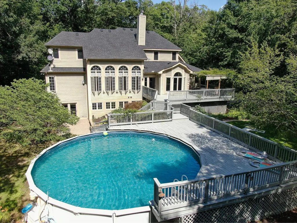
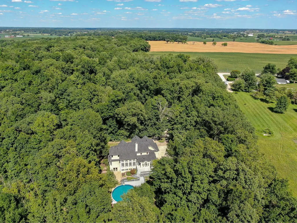
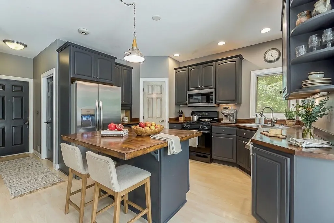
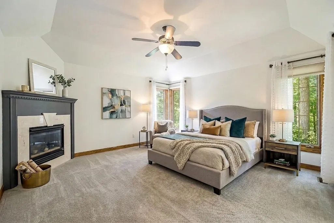
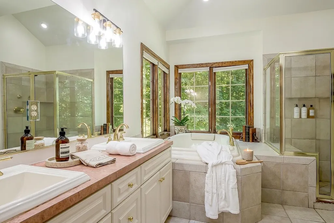
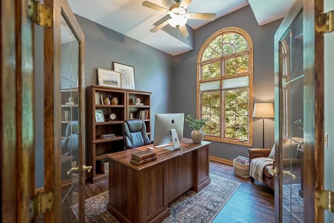
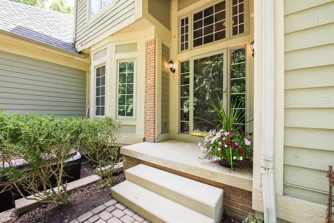
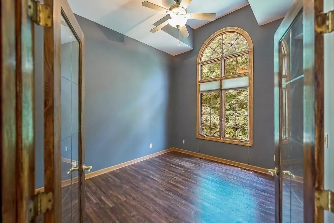
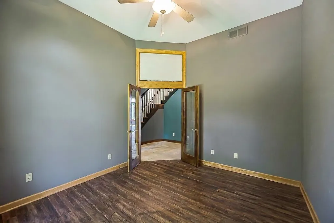
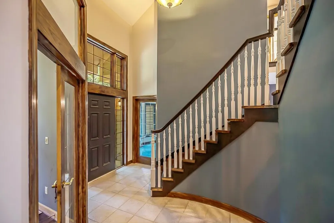
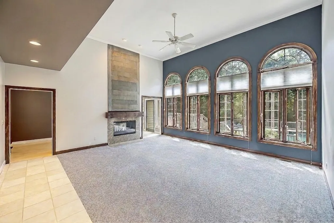
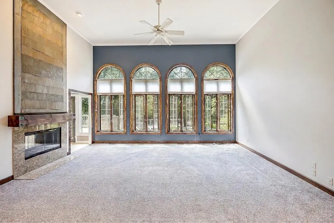
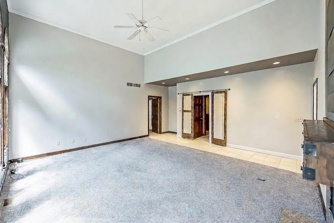
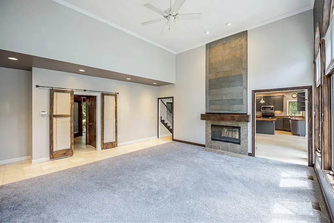
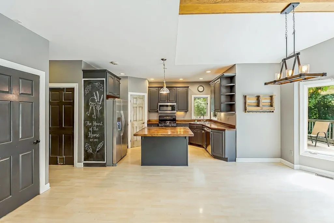
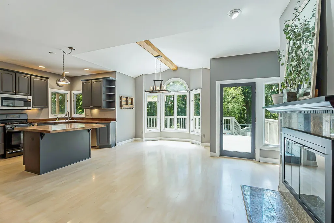
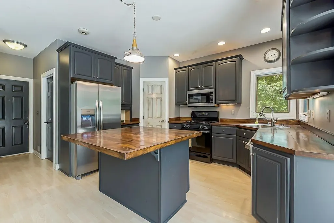
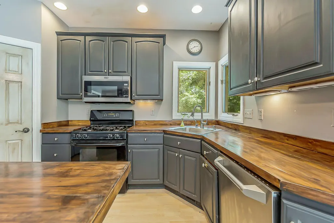
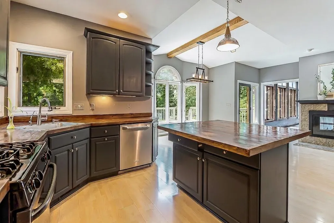
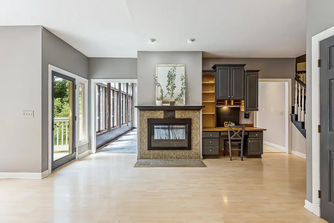
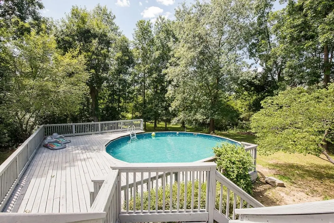
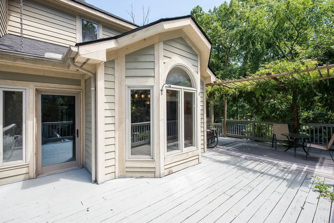
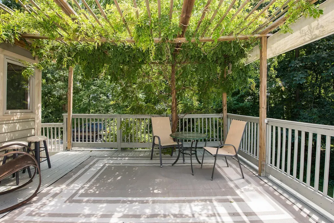
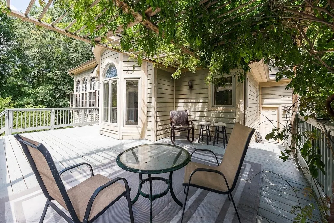
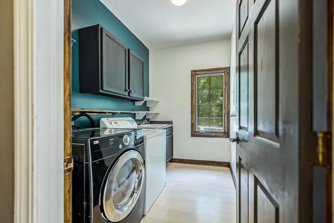
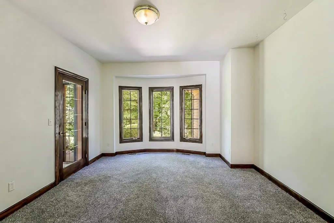
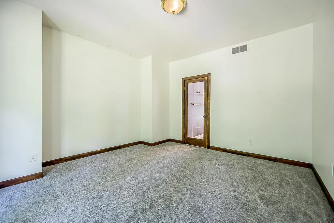
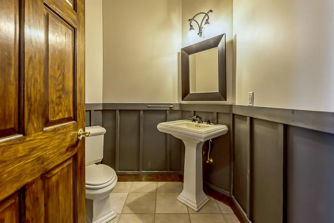
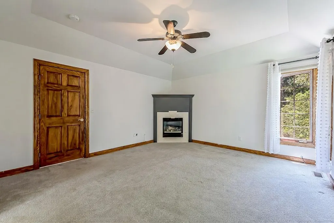
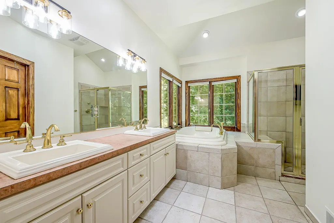
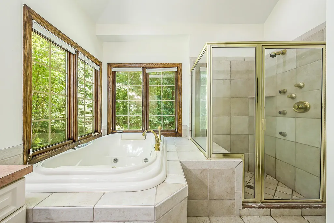
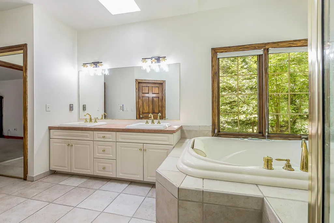
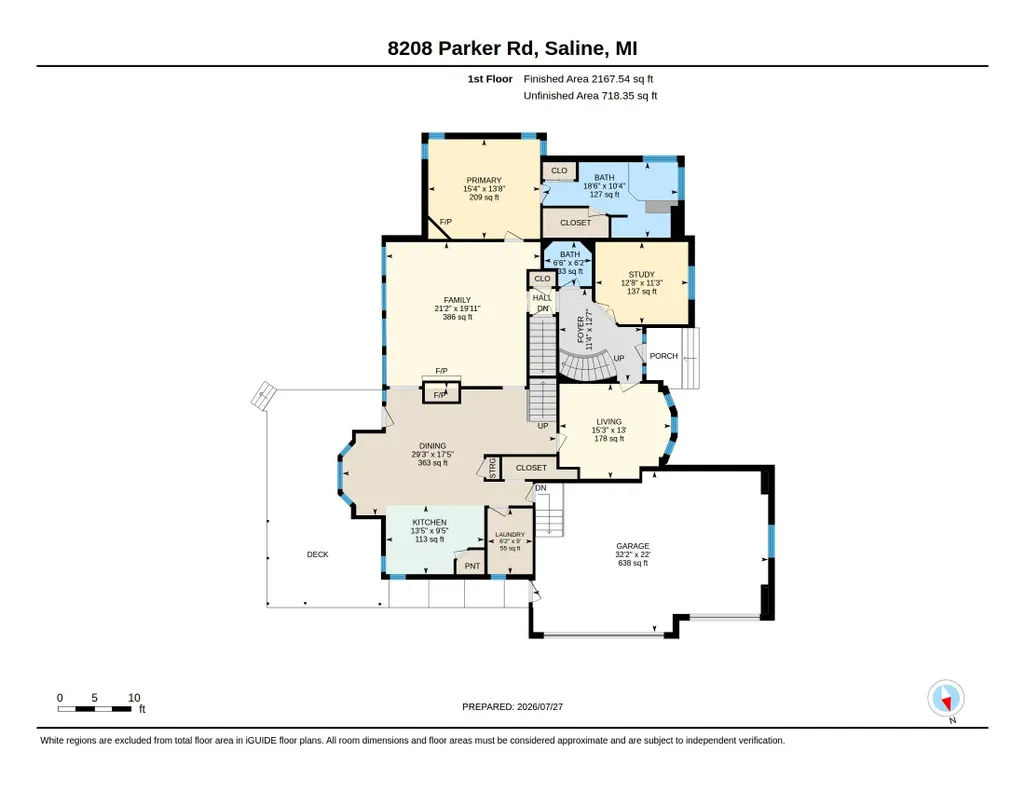
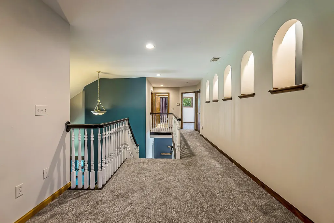
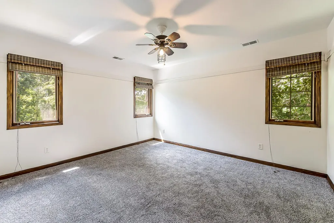
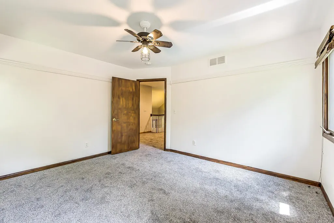
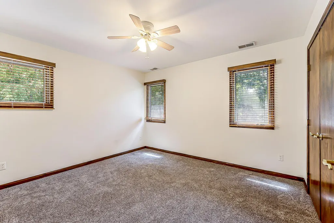
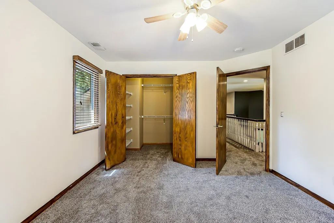
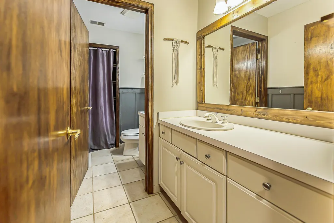
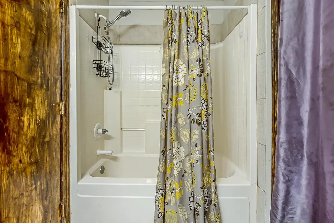
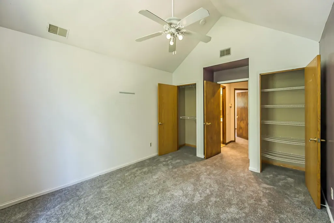
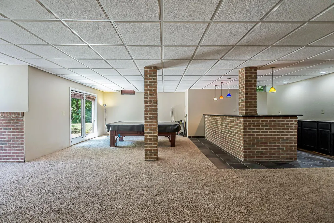
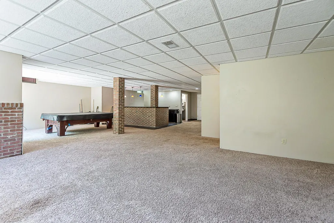
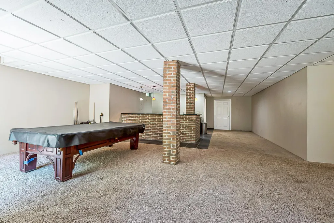
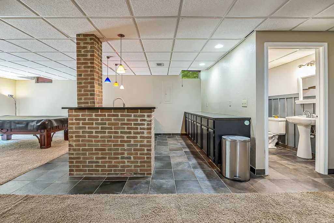
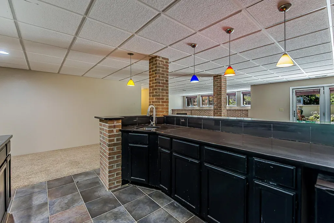
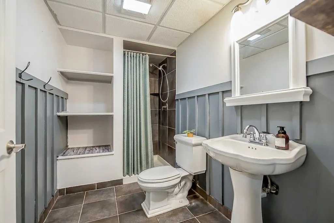
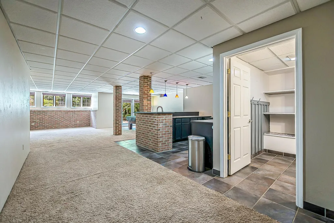
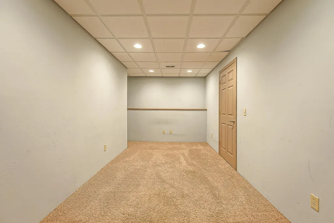
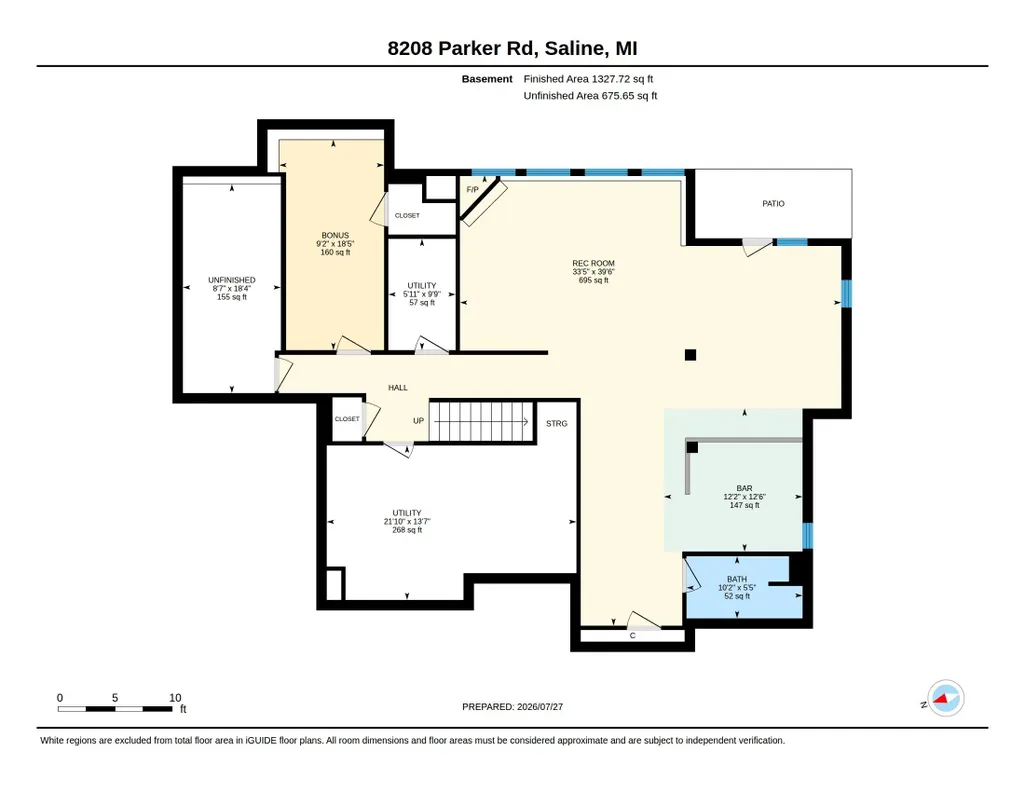
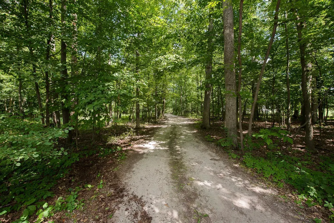
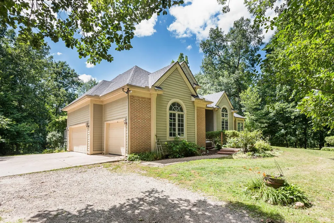
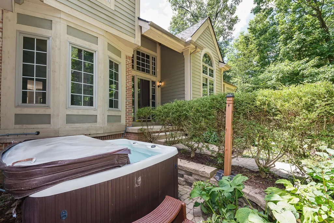
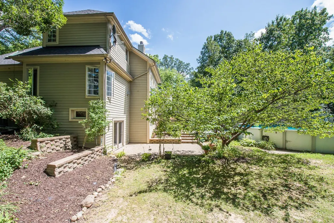
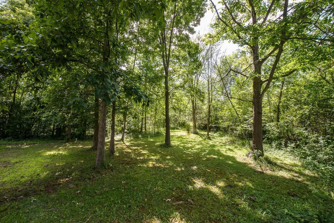
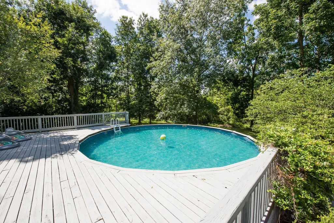
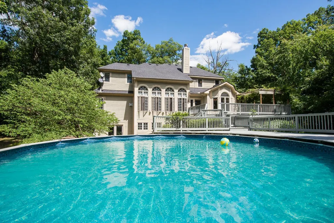
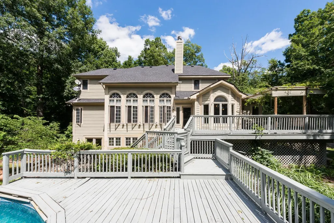
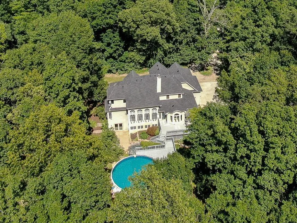
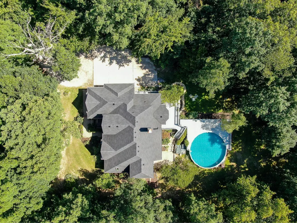
Set on 10 private wooded acres in the highly sought-after Saline School District, this stunning 4-bedroom, 3.5-bath home offers dramatic architecture, thoughtful updates, and a lifestyle built for those who love to entertain. Recent mechanical updates include brand new dual A/C units and furnaces, a 2024 water heater, a new reverse-osmosis system, and a new roof — giving you confidence in the home's core systems. Built for those who love to entertain, this property delivers a thoughtful design and an outdoor living space that truly sets it apart. A two-story foyer with a graceful spiral staircase makes an unforgettable first impression. The living room elevates the experience further with 16-foot ceilings, crown molding, and oversized palladian windows that flood the space with natural light. A floor-to-ceiling, see-through wood fireplace anchors the room and opens directly into the kitchen — a seamless connection perfect for entertaining. The kitchen is as functional as it is beautiful. Charcoal cabinets and warm wood countertops strike an earthy, urban balance. A center island with seating, a walk-in pantry, and a built-in desk keep everything organized, while the fireplace side offers a cozy spot to enjoy your morning coffee. Just off the kitchen, the dining area impresses with a beamed cathedral ceiling and a sunny bay window — bright, open, and inviting. Step outside through the kitchen doorwall to an expansive two-story deck with a vine-covered trellis, a paver patio, a hot tub, and an above-ground pool. Whether you're hosting a summer gathering or a quiet evening under the stars, this backyard delivers. Back inside, the first-floor primary suite is a true sanctuary, featuring a corner fireplace, a tray ceiling, and an ensuite bath complete with a dual-sink vanity, a spa tub with a corner view, and a separate jetted tiled shower. Also on the main level, you'll find a striking office with a palladian window and French door entry, a comfortable den, and a convenient laundry room. Upstairs, three additional bedrooms and a full bath with a shower/tub combo offer plenty of space for family or guests. The finished walkout basement rounds out this exceptional home with a spacious recreation area, a built-in wet bar, a brick fireplace, a full bath with a tiled shower, and dedicated storage. Add a 3-car attached garage, public sewer, and low township taxes, and this property is as practical as it is impressive. Located with an easy commute to Ann Arbor, Saline, Dexter, and Manchester, this is a rare opportunity you won't want to miss.
| Price History | |
|---|---|
| 7/28/2026 | Listed $799,000 |
General Features
| Sewer | Public |
|---|---|
| Heating | Forced Air |
| Cooling | Central Air |
| Possession | Negotiable |
| Roof | Shingle |
| Appliances | Iron Water FIlter,Bar Fridge,Built-In Gas Oven,Dishwasher,Disposal,Dryer,Microwave,Oven,Refrigerator,Washer,Water Softener Owned |
| Garage Spaces | 3.0 |
| Architectural Style | Contemporary |
| Pool Features | Above Ground |
| Security Features | Carbon Monoxide Detector(s),Fire Alarm |
| Construction Materials | Brick,HardiPlank Type |
| Year Built | 1999 |
| Stories Count | 2 |
| Township | Bridgewater Twp |
| Property Subtype | Single Family Residence |
| Tax Year | 2025 |
| Ownership | Private Owned |
| County | Washtenaw |
| New Construction | No |
| Property Type | Residential |
| Attached Garage | Yes |
| Garage Y/N | Yes |
| Total Rooms | 14 |
| Full Baths | 3 |
| Status | Active |
| Directions | Austin Road to Parker Road |
| City | Saline |
| High School District | Saline |
| Lot Size Units | Acres |
| Lot Size Square Feet | 435600.0 |
| Carport Y/N | No |
| Listing Terms | Cash,Conventional |
| Land Lease Y/N | No |
| Tax Annual Amount | 11845.0 |
| Home Warranty Y/N | No |
| Lease Renewal Y/N | No |
| Additional Parcels Y/N | No |
| Rent Control Y/N | No |
| Virtual Tour | https://unbranded.youriguide.com/8208_parker_rd_saline_mi/ |
| Standard Status | Active |
| Tax Assessed Value | 303473 |
| MobileHomeRemainsYN | No |
| Legal Description | TRANS 08/26/97 OWNER REQUEST ****FROM 1701100033 02/05/97 BR 1-1 & 2C PARCEL C COM AT NE COR SEC 1,TH S 01-05-25 W 717.26 FT TO POB,TH CONT S 01-05-25 W 350.00 FT,TH S 89-24-25 W 765.61 FT,TH N 89-5 |
| Senior Community | None |
Interior Features
| Interior Amenities | Ceiling Fan(s),Garage Door Opener,Hot Tub Spa,Center Island,Pantry |
|---|---|
| Basement | Full,Walk-Out Access |
| Flooring | Carpet,Engineered Hardwood,Laminate,Tile |
| Total Fireplaces | 3 |
| Fireplace Features | Gas/Wood Stove,Bedroom,Kitchen,Living Room,Recreation Room |
| Air Conditioning Y/N | Yes |
| Heating Y/N | Yes |
| Window Features | Skylight(s),Screens,Insulated Windows,Bay/Bow |
| Fireplace Y/N | Yes |
| Half Baths | 1 |
| Laundry Features | Electric Dryer Hookup,Laundry Room,Main Level,Sink,Washer Hookup |
| Total Bedrooms | 4 |
| Below Grade Finished Area | 1328.0 |
| Main Level Bedrooms | 1 |
| Total Baths | 4 |
| Pantry | True |
Exterior Features
| Parking Features | Garage Faces Side,Garage Door Opener,Attached |
|---|---|
| Lot Features | Wooded |
| Water Source | Well |
| Lot Size Area | 10.0 |
| Spa | No |
| Building Area Total | 2934.0 |
| Lot Dimensions | 350 x 1238 |
| Lot Size Acres | 10.0 |
| Waterfront Y/N | No |
| Crops Included Y/N | No |
| Horse Y/N | No |
| Irrigation Water Rights Y/N | No |
Amenities
- Foreclosure
- Views
- Short Sale
- New Construction
- Adult 55+
- Lease To Own
- No HOA Fees
- Furnished
- Primary On Main
- Air Conditioning
- Seller Finance
- Green
- Fixer Upper
- Horse
- Golf
- Fireplace
- Deck
- Garage
- Basement
- Pool
Property vs Single Family Average in 48176
Price
Taxes
Year Built
Visits
 Listing information is provided by Participants of the MichRIC MLS. IDX information is provided exclusively for personal, non-commercial use, and may not be used for any purpose other than to identify prospective properties consumers may be interested in purchasing. Information deemed reliable but not guaranteed. ©: MichRIC MLS. Last Update September 21, 2026 8:09 PM UTC
