










Address
10920 Cassidy Drive, Cadillac, MI
Price
$ 305,000
Property Attributes
- MLS#26013074
- TypeSingle Family
- Listing Status Active
- CountyWEXFORD
- CityCadillac
- AreaClam Lake Twp
- NeighborhoodClam Lake Twp
- Zip49601
- StyleShipping Container
- Year Built2004
- Taxes$ 1798
- Price$ 305,000
- Bedrooms3
- Full Bathrooms2
- Half Bathrooms0
- Sqr Footage1946
- Lot Size1.33 Acres
Data Source:
Michigan Regional Information Center (MICHRIC)
Property Description
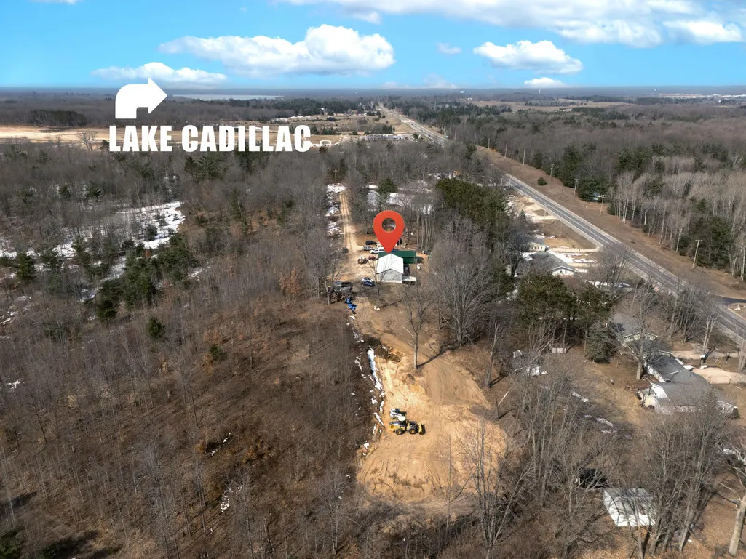
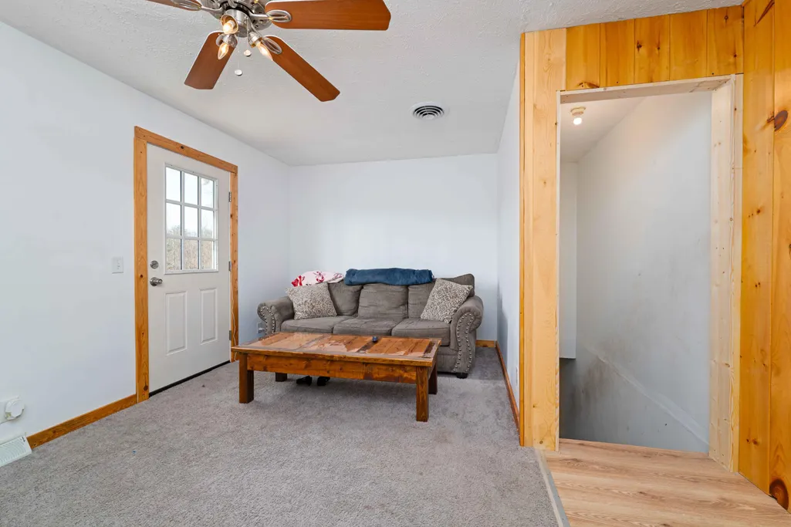
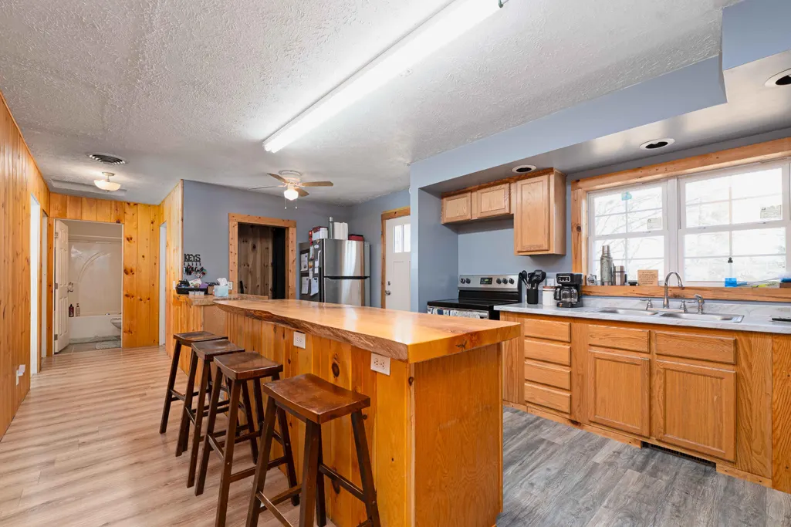
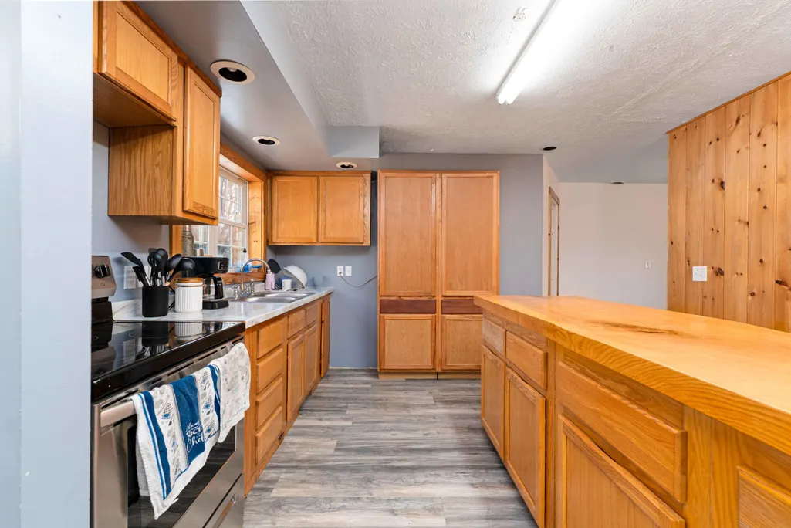
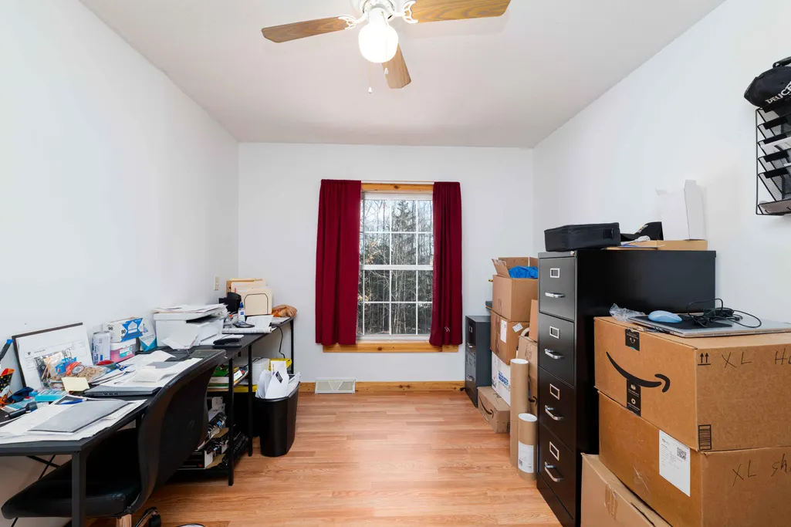
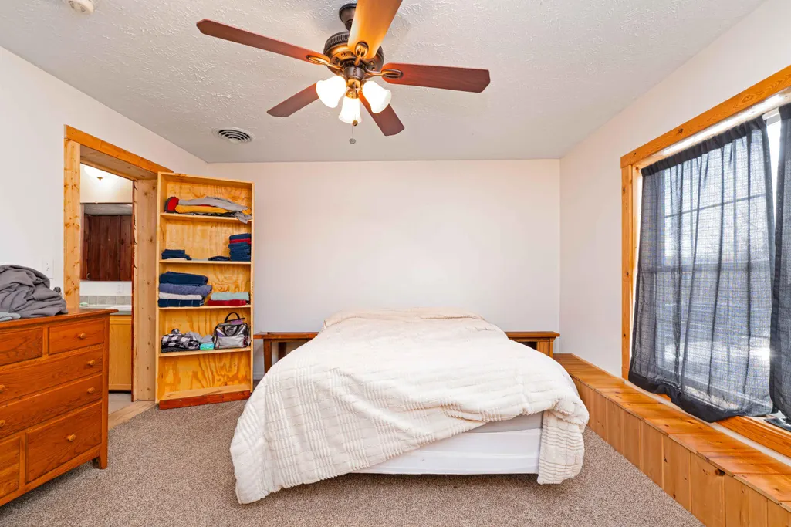
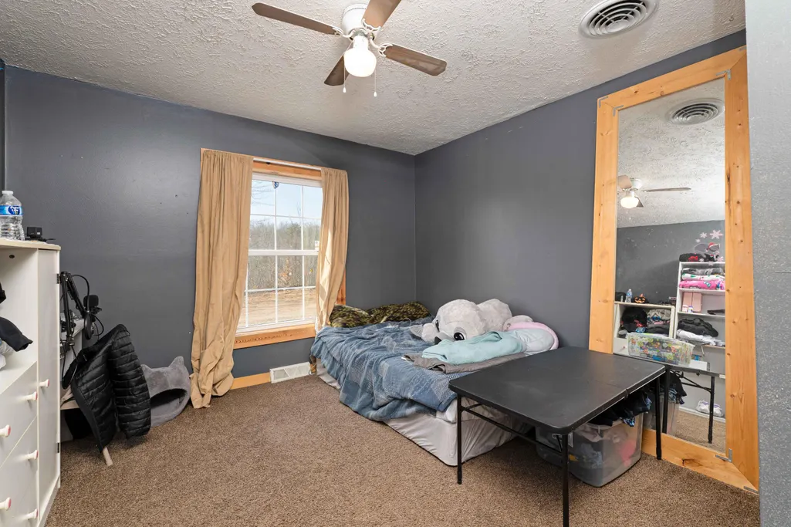
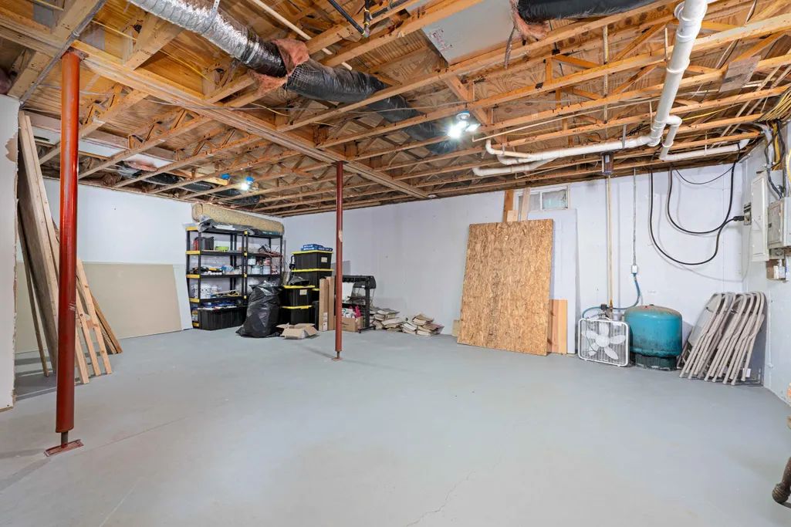
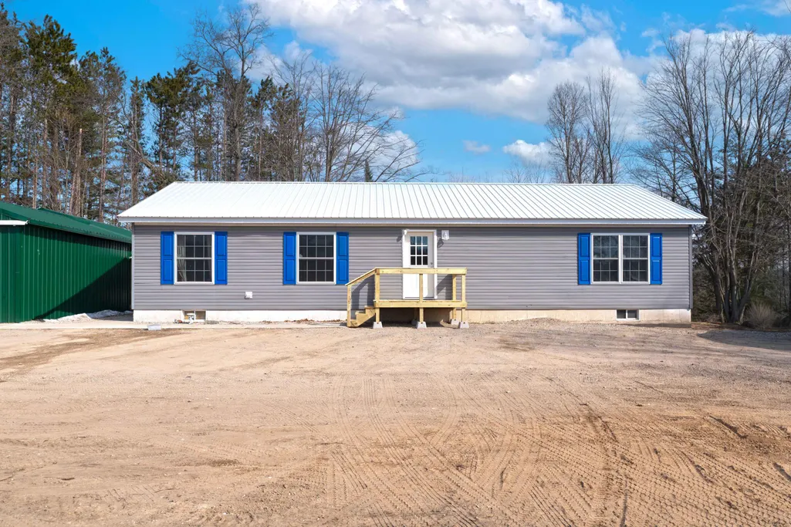
Recently remodeled and move in ready, this 3 bedroom, 2 bath ranch offers the perfect blend of comfort, space, and functionality on 1.33 acres just outside the city limits of Cadillac. With complete main floor living, this home is designed for convenience and everyday ease. The private primary suite is a true retreat, featuring its own attached office, ideal for working from home or a quiet sitting area. The thoughtful layout provides separation from the additional bedrooms while still maintaining a natural flow throughout the home. Updates throughout give the interior a fresh, modern feel. The full walk out basement offers excellent potential for additional living space with some finished rooms, storage, or future finishing to suit your needs. Outside, you will find a spacious 24' x 48' pole barn with 10 foot side walls, concrete floors, and electricity, perfect for hobbies, storage, or workshop space. This property offers privacy while still being just minutes from Cadillac. With a new roof in 2024 and major updates already completed, this home is ready for its next owner to enjoy.
| Price History | |
|---|---|
| 4/2/2026 | Listed $325,000 |
| 4/21/2026 | 4$315,000 |
| 6/12/2026 | 4$305,000 |
General Features
| Sewer | Septic Tank |
|---|---|
| Heating | Forced Air |
| Possession | Negotiable |
| Roof | Metal |
| Appliances | Dryer,Microwave,Range,Refrigerator,Washer |
| Garage Spaces | 2.0 |
| Architectural Style | Shipping Container |
| Security Features | Security System |
| Construction Materials | Vinyl Siding |
| Year Built | 2004 |
| Stories Count | 1 |
| Township | Clam Lake Twp |
| Property Subtype | Single Family Residence |
| Tax Year | 2025 |
| Ownership | Private Owned |
| County | Wexford |
| New Construction | No |
| Property Type | Residential |
| Attached Garage | No |
| Garage Y/N | Yes |
| Total Rooms | 9 |
| Full Baths | 2 |
| Status | Active |
| Directions | From Cadillac,take Division Street east (becomes M55). About 1/4 mile past Tim Hortons,look for directional sign on the right. Cassidy Drive is a private road. |
| City | Cadillac |
| High School District | Cadillac |
| Lot Size Units | Acres |
| Lot Size Square Feet | 57935.0 |
| Carport Y/N | No |
| Listing Terms | Cash,FHA,VA Loan,Rural Development,Conventional |
| Land Lease Y/N | No |
| Tax Annual Amount | 1798.0 |
| Home Warranty Y/N | No |
| Lease Renewal Y/N | No |
| Additional Parcels Y/N | No |
| Rent Control Y/N | No |
| Standard Status | Active |
| Occupancy Type | Owner |
| Tax Assessed Value | 60862 |
| MobileHomeRemainsYN | No |
| Legal Description | W 360 FT OF E 480 FT OF S 118 FT OF N 386 FT OF NE 1/4 OF NE 1/4 --1 A M/L-- CL. SEC. 2 T21N R9W -CAPS- E 120 FT OF S 118 FT OF N 386 FT OF NE 1/4 OF NE 1/4 SUB TO & TOG WITH AN ESMNT OVER THE S'L |
| Senior Community | None |
Interior Features
| Interior Amenities | Center Island |
|---|---|
| Basement | Full,Walk-Out Access |
| Heating Y/N | Yes |
| Fireplace Y/N | No |
| Laundry Features | Main Level |
| Total Bedrooms | 3 |
| Below Grade Finished Area | 487.0 |
| Main Level Bedrooms | 3 |
| Total Baths | 2 |
Exterior Features
| Parking Features | Detached |
|---|---|
| Water Source | Well |
| Lot Size Area | 1.33 |
| Spa | No |
| Building Area Total | 1459.0 |
| Lot Dimensions | 480x118 |
| Lot Size Acres | 1.33 |
| Waterfront Y/N | No |
| Road Frontage Type | Private Road |
| Crops Included Y/N | No |
| Horse Y/N | No |
| Irrigation Water Rights Y/N | No |
Amenities
- Foreclosure
- Views
- Short Sale
- New Construction
- Adult 55+
- Lease To Own
- No HOA Fees
- Furnished
- Primary On Main
- Air Conditioning
- Seller Finance
- Green
- Fixer Upper
- Horse
- Golf
- Fireplace
- Deck
- Garage
- Basement
- Pool
Property vs Single Family Average in 49601
Price
Taxes
Year Built
Visits
 Listing information is provided by Participants of the MichRIC MLS. IDX information is provided exclusively for personal, non-commercial use, and may not be used for any purpose other than to identify prospective properties consumers may be interested in purchasing. Information deemed reliable but not guaranteed. ©: MichRIC MLS. Last Update September 21, 2026 8:09 PM UTC
